Footbridges and access steelwork

Services/Footbridges and access steelwork

Footbridges and access steelwork.

Footbridges, catwalks, platforms, pipe racks and pipe bridges, hop-over stairs, ladders and stair towers. Drawn to the standard the client works to, from the approval set to the shop, transport and the lift.

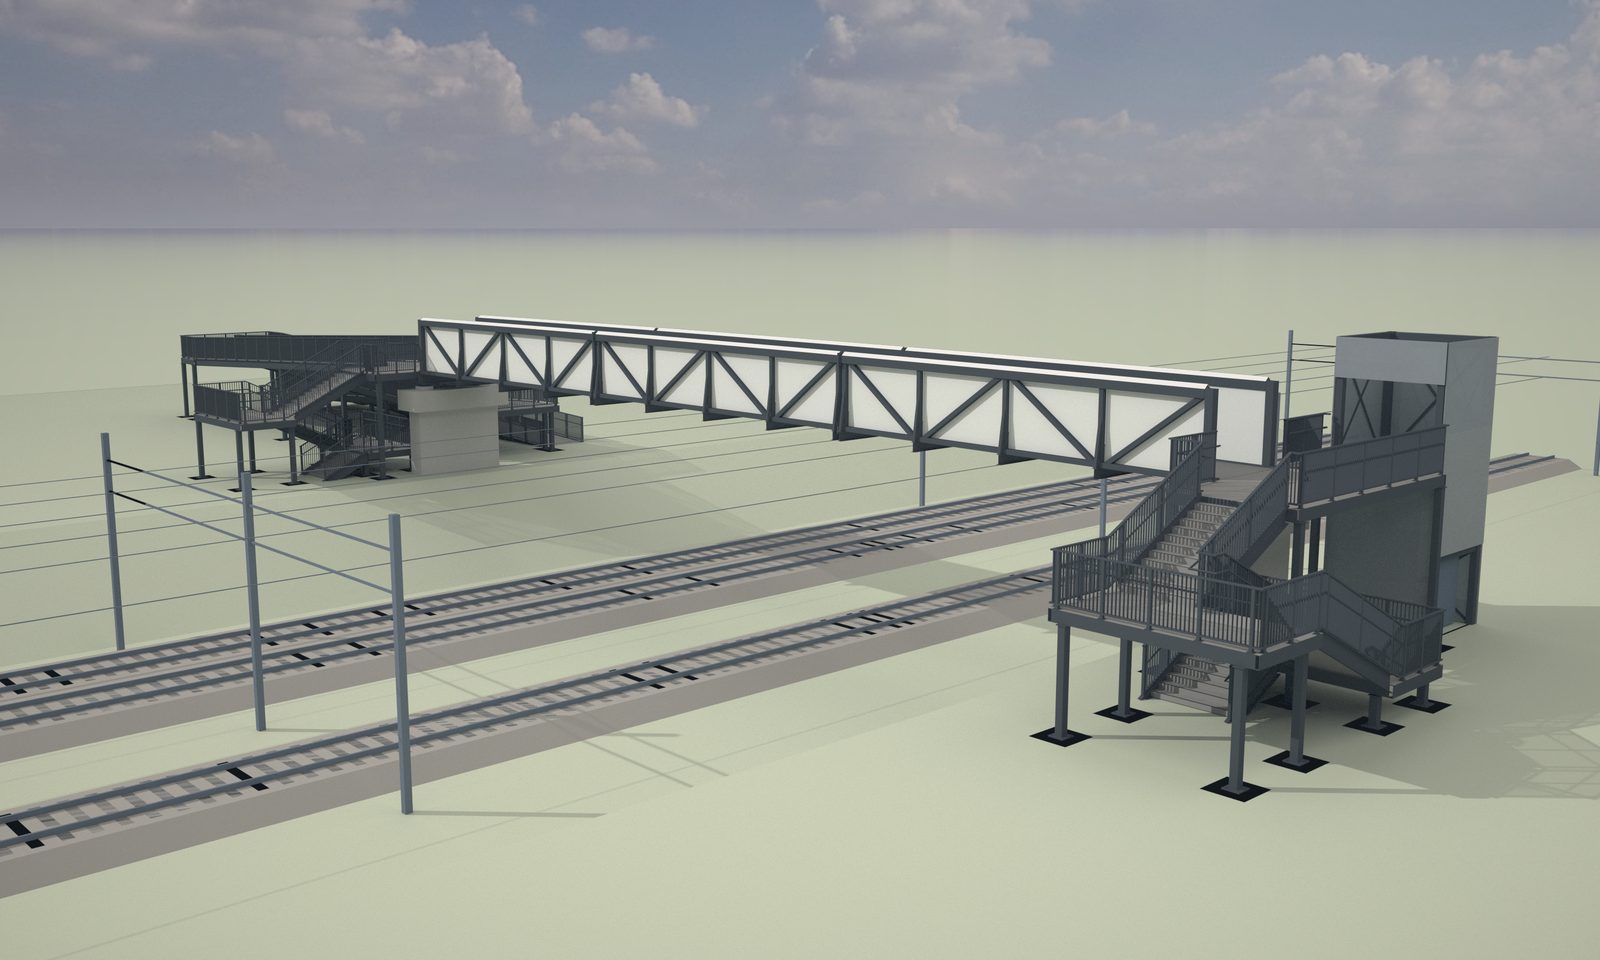
Thornleigh Parkway  a 40 m footbridge over three tracksSample project
Approval setfrom £295
Fabrication packquoted per job
Checksevery build
Quotewithin 4 hours

The pack

What comes back, stage by stage. Take the stages you need.

ApprovalSite plan and long section, GA, sections, bearings, approaches, stairs and ramps.
FabricationSet-out and camber, segment assemblies, splices and nodes with weld symbols, plates and DXFs.
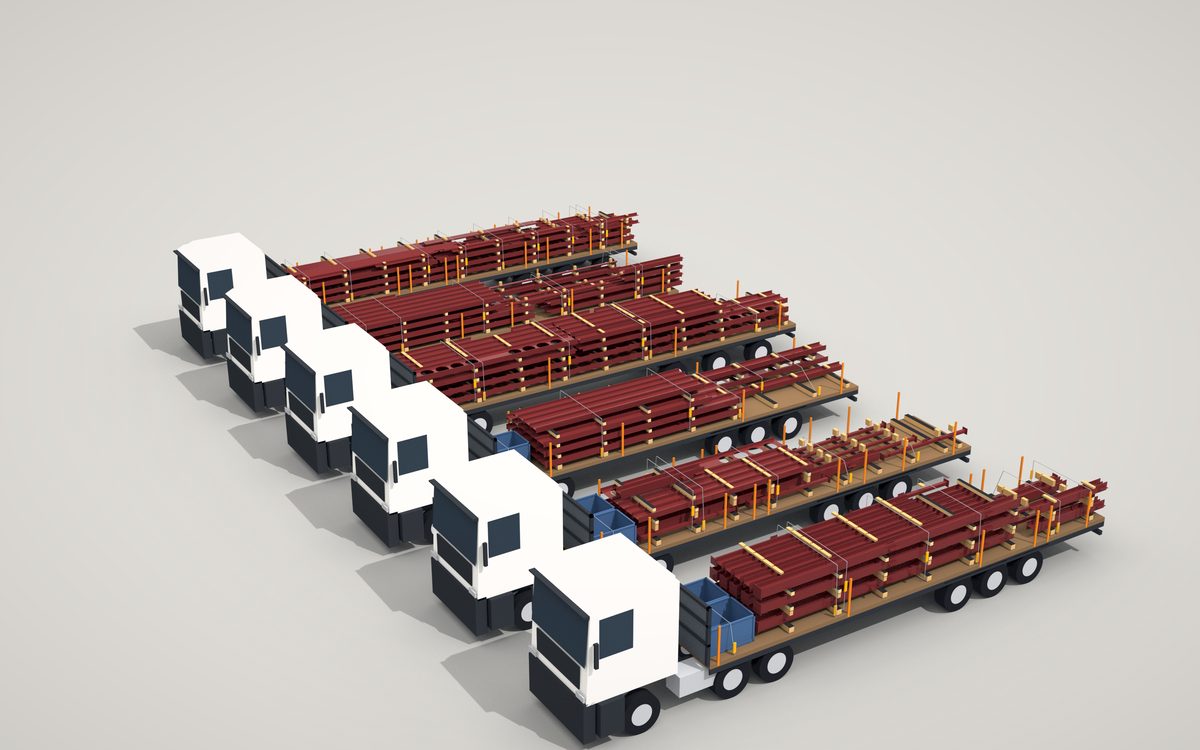
Transport and erectionSegments sized for the road, trial erection, the lift.
ChecksGaps, guarding, headroom and the standard’s limits, reported on every build.

Samples

Made-up jobs, drawn the way a real one is: the model, the renders and the sheets that come out of it. Click a sheet to read it whole.

TP03Sample project

Thornleigh Parkway

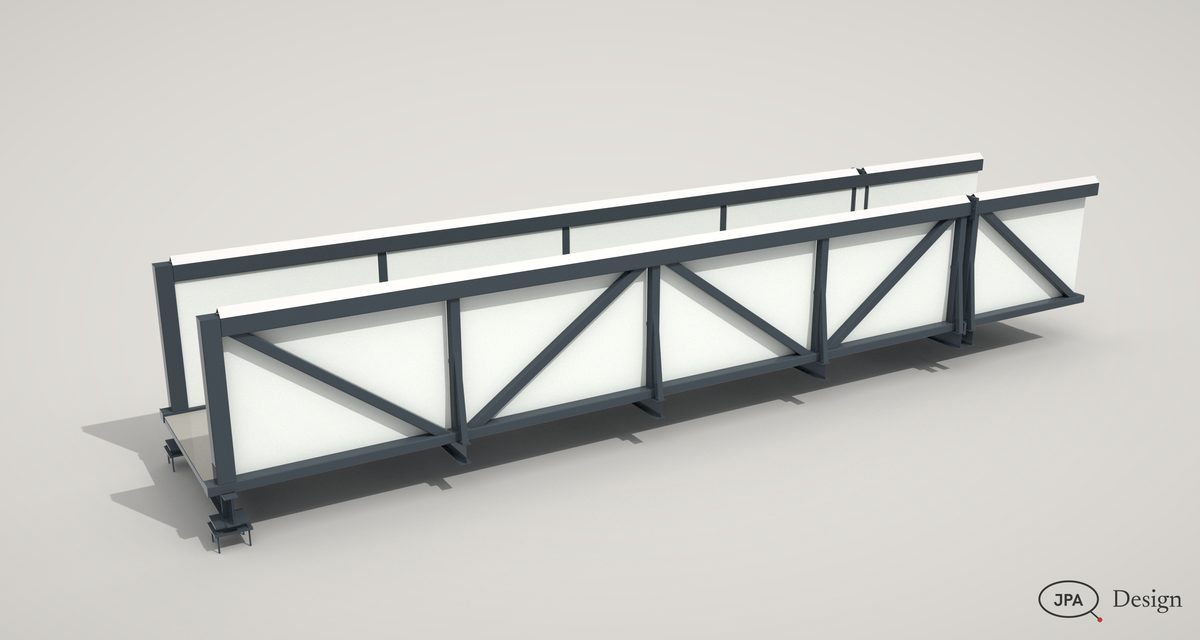
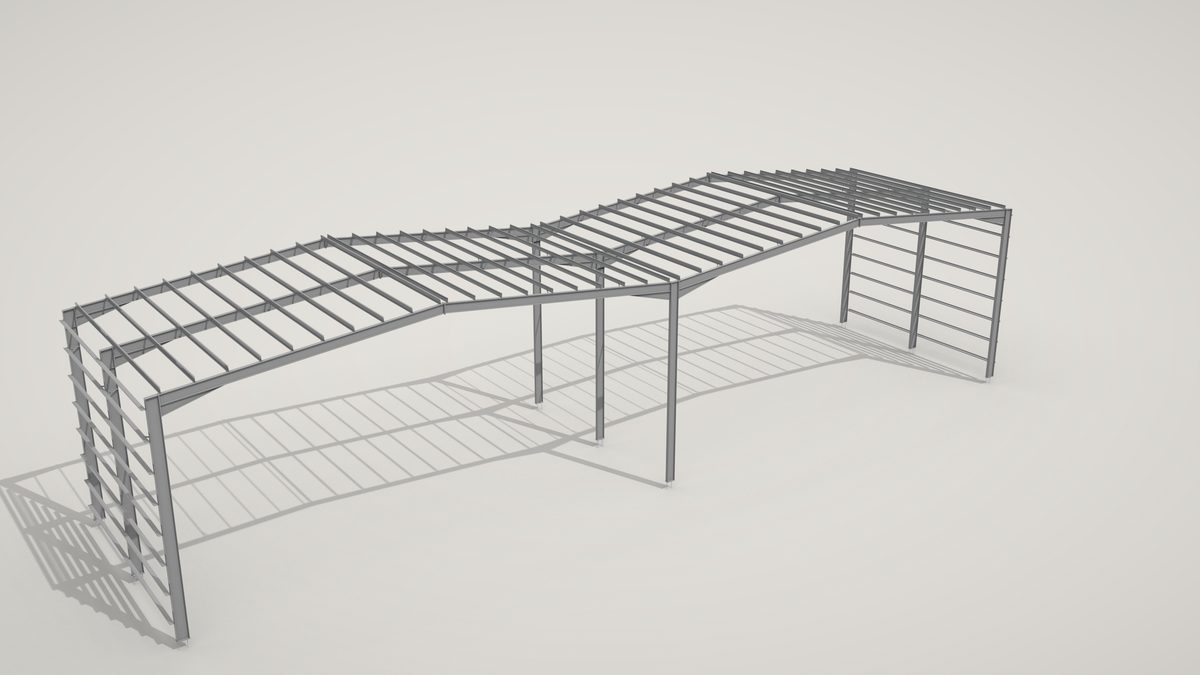
A 40 m half-through truss footbridge over a railway

A cambered Warren truss in three transport segments, U-frame cross girders under the bottom chords, a ramp and stairs at one end and a lift and stair at the other, to Network Rail and highways standards.

40 mspan
39.6 tmain span
3segments
82checks passed
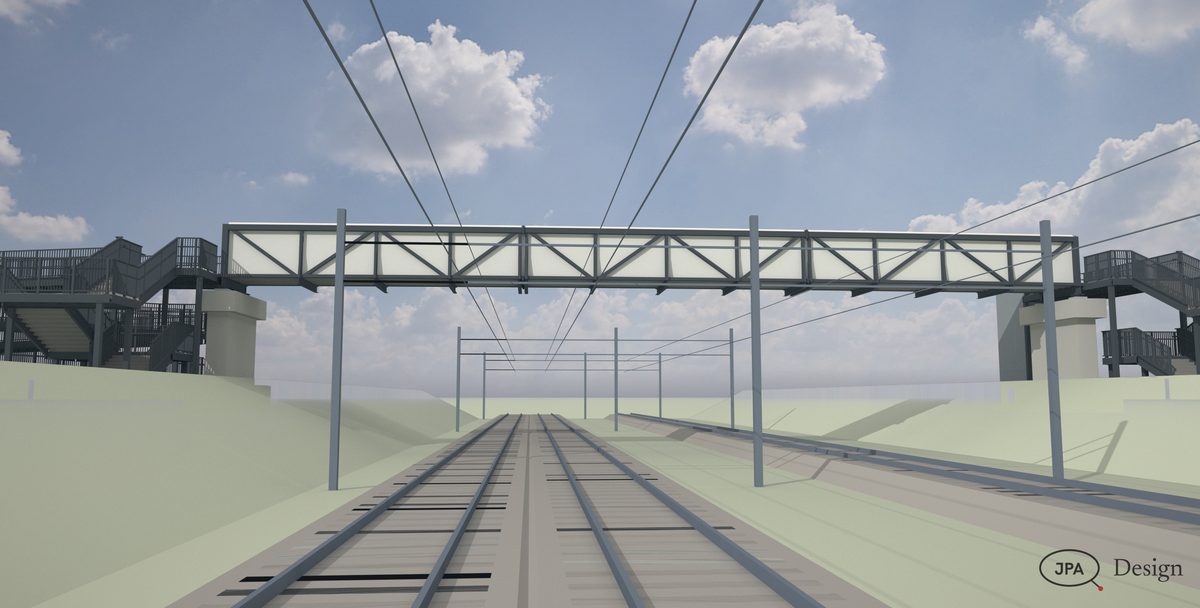
From track level
TP03From track level
One transport segment, studio
TP03One transport segment, studio
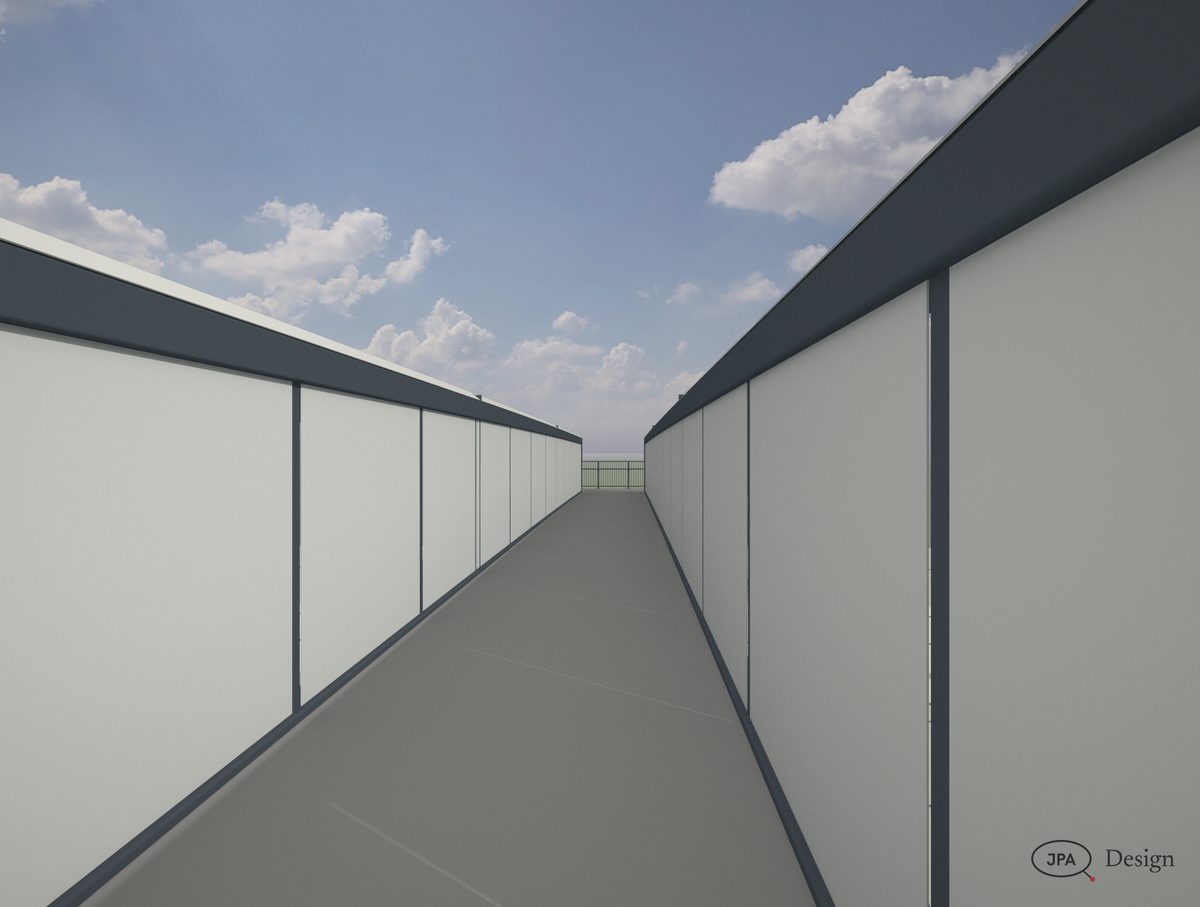
On the deck
TP03On the deck
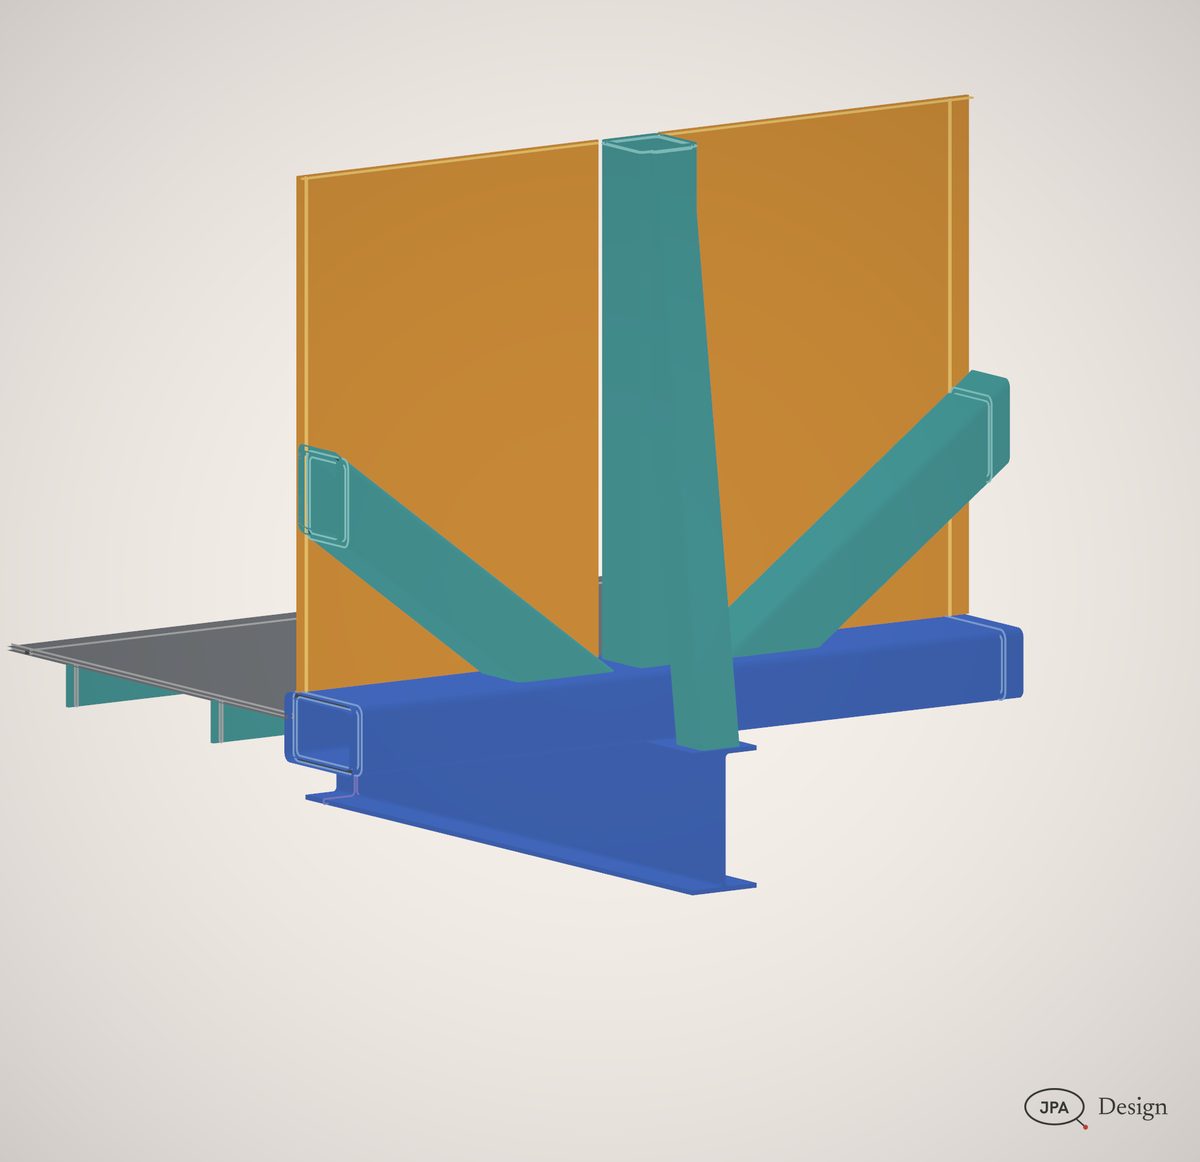
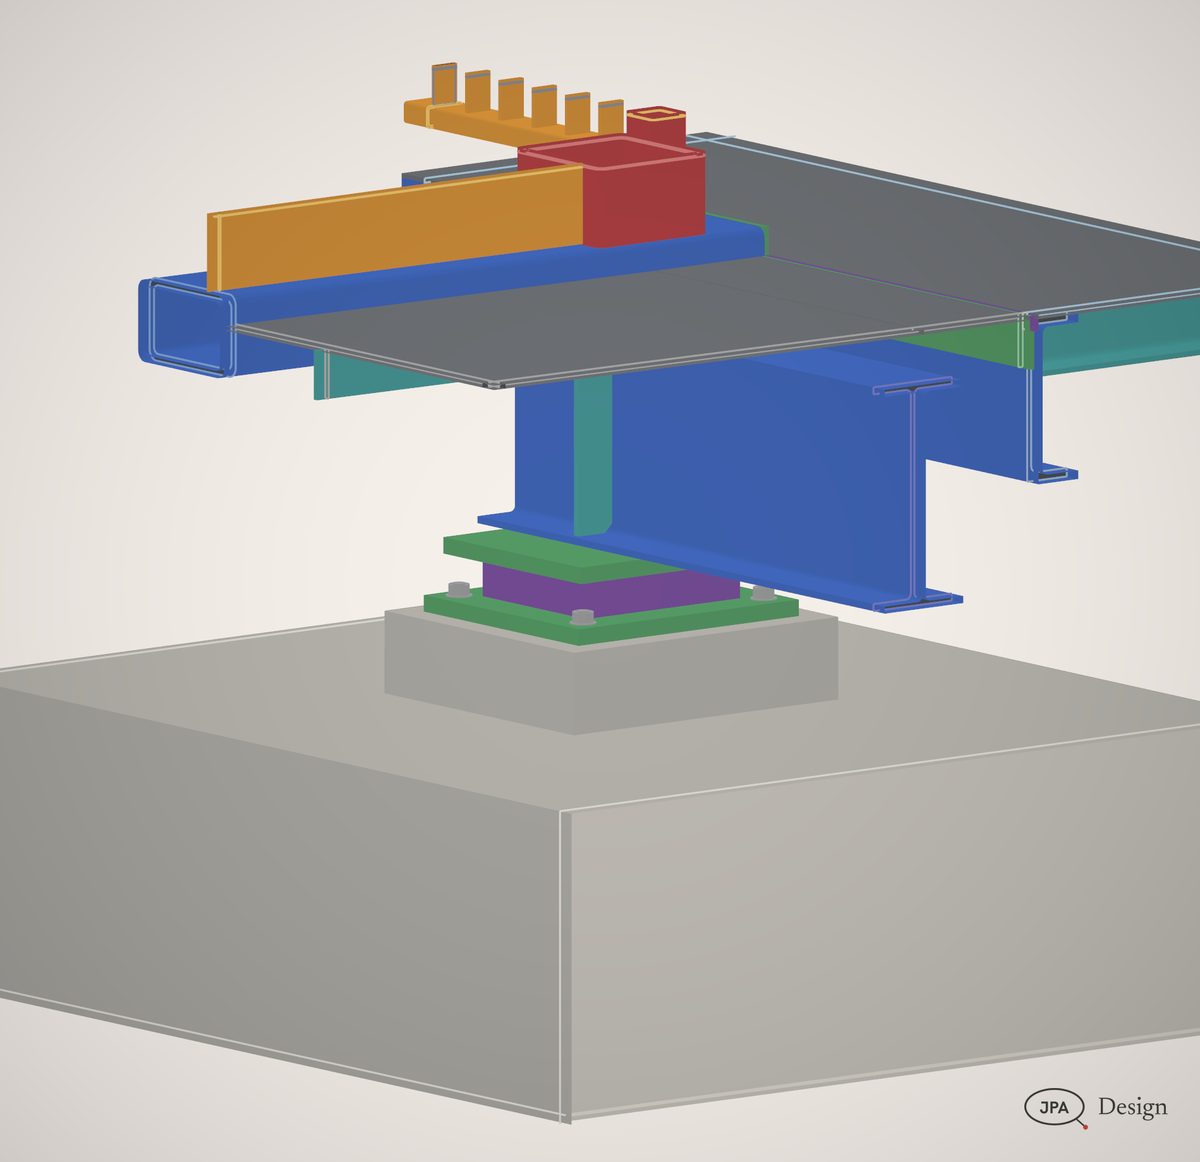
U-frame, cut through
TP03U-frame, cut through
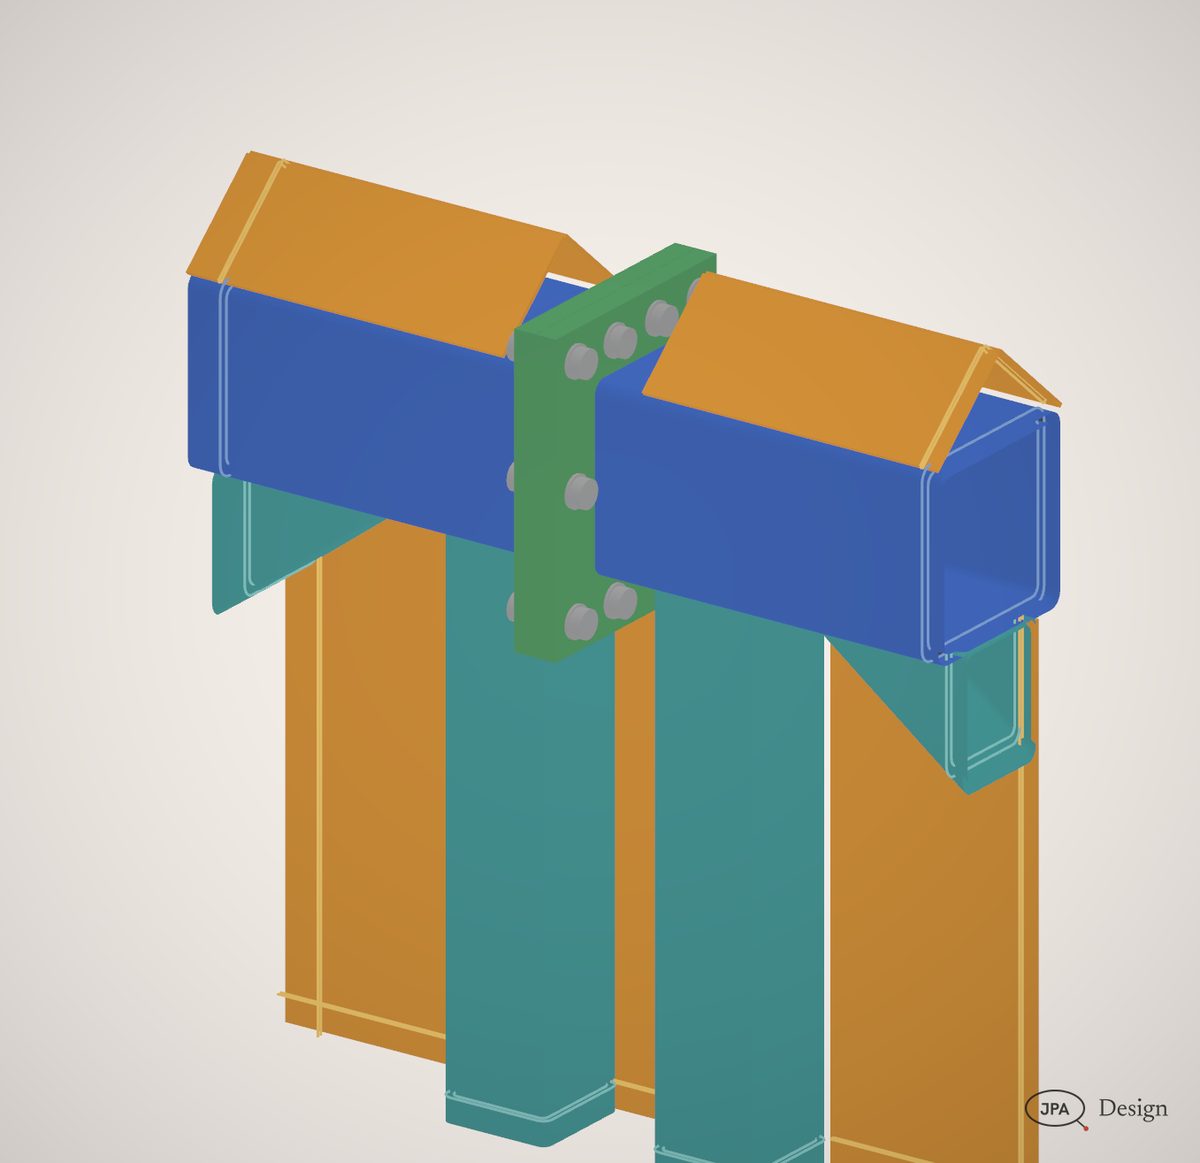
Chord splice
TP03Chord splice
Bearing
TP03Bearing
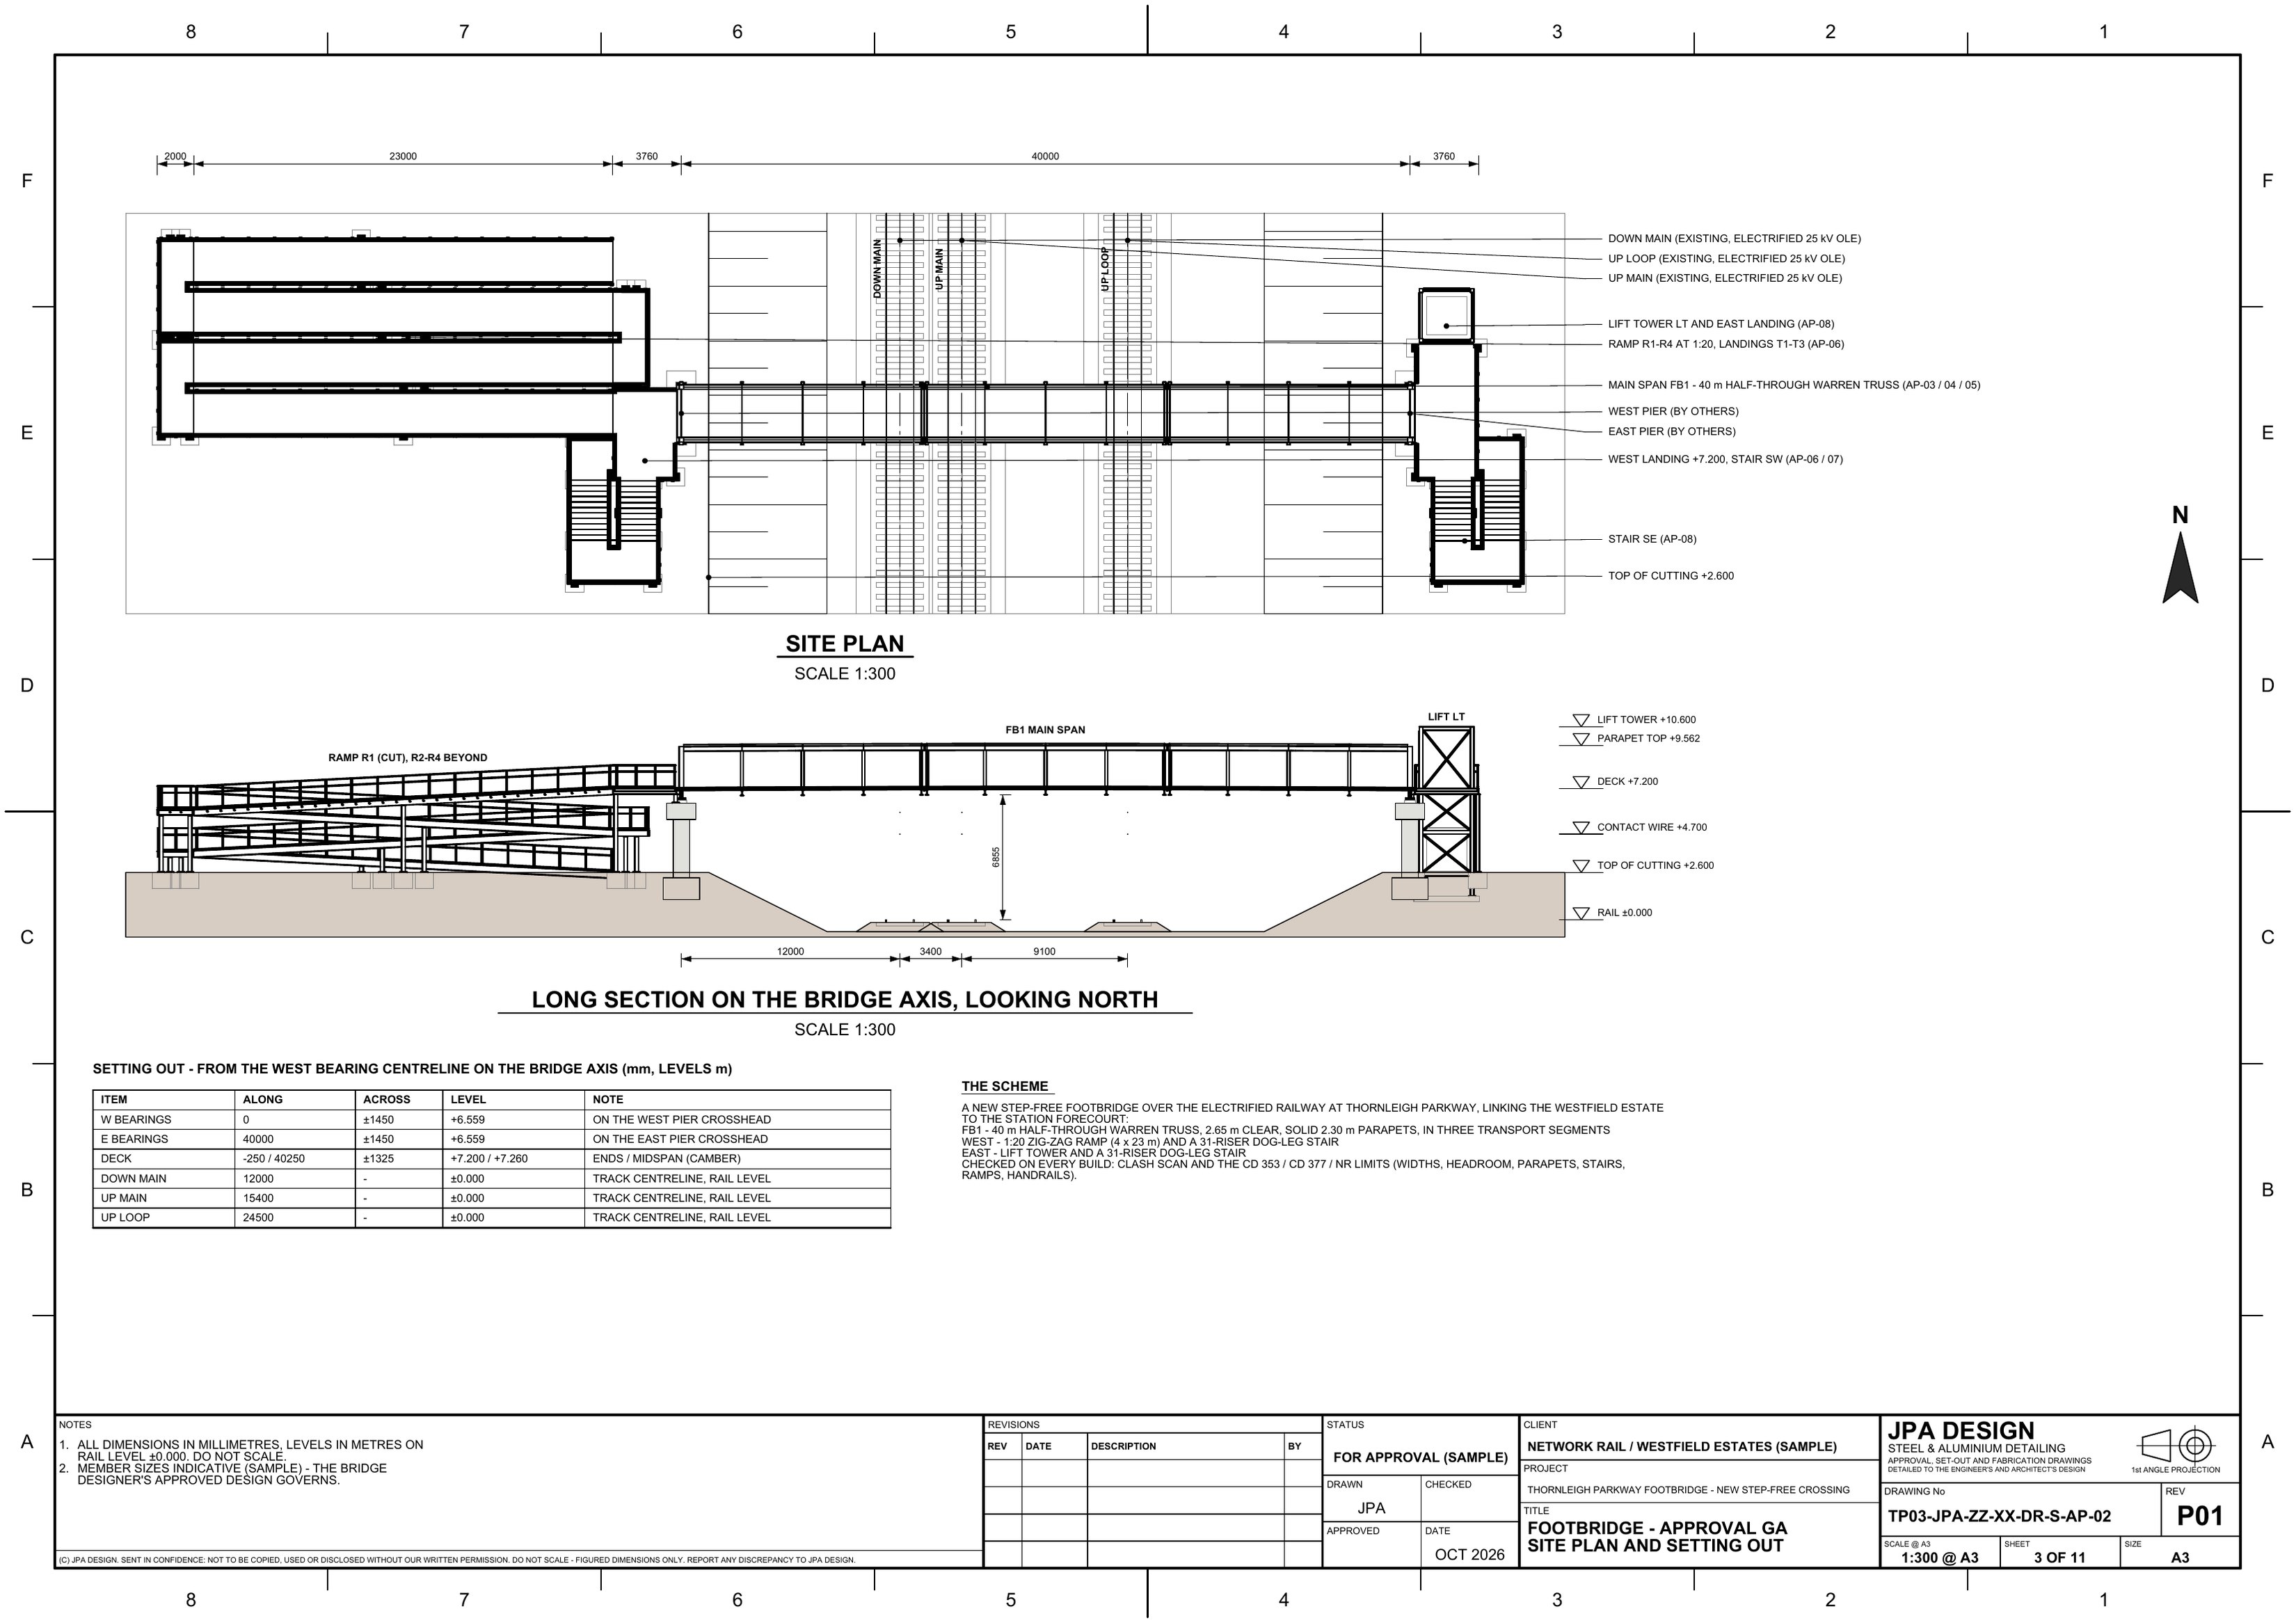
TP03-AP-02 Site plan and long section over the railwayOpen the sheet
TP03-AP-02Site plan and long section over the railway 1:300 @ A3
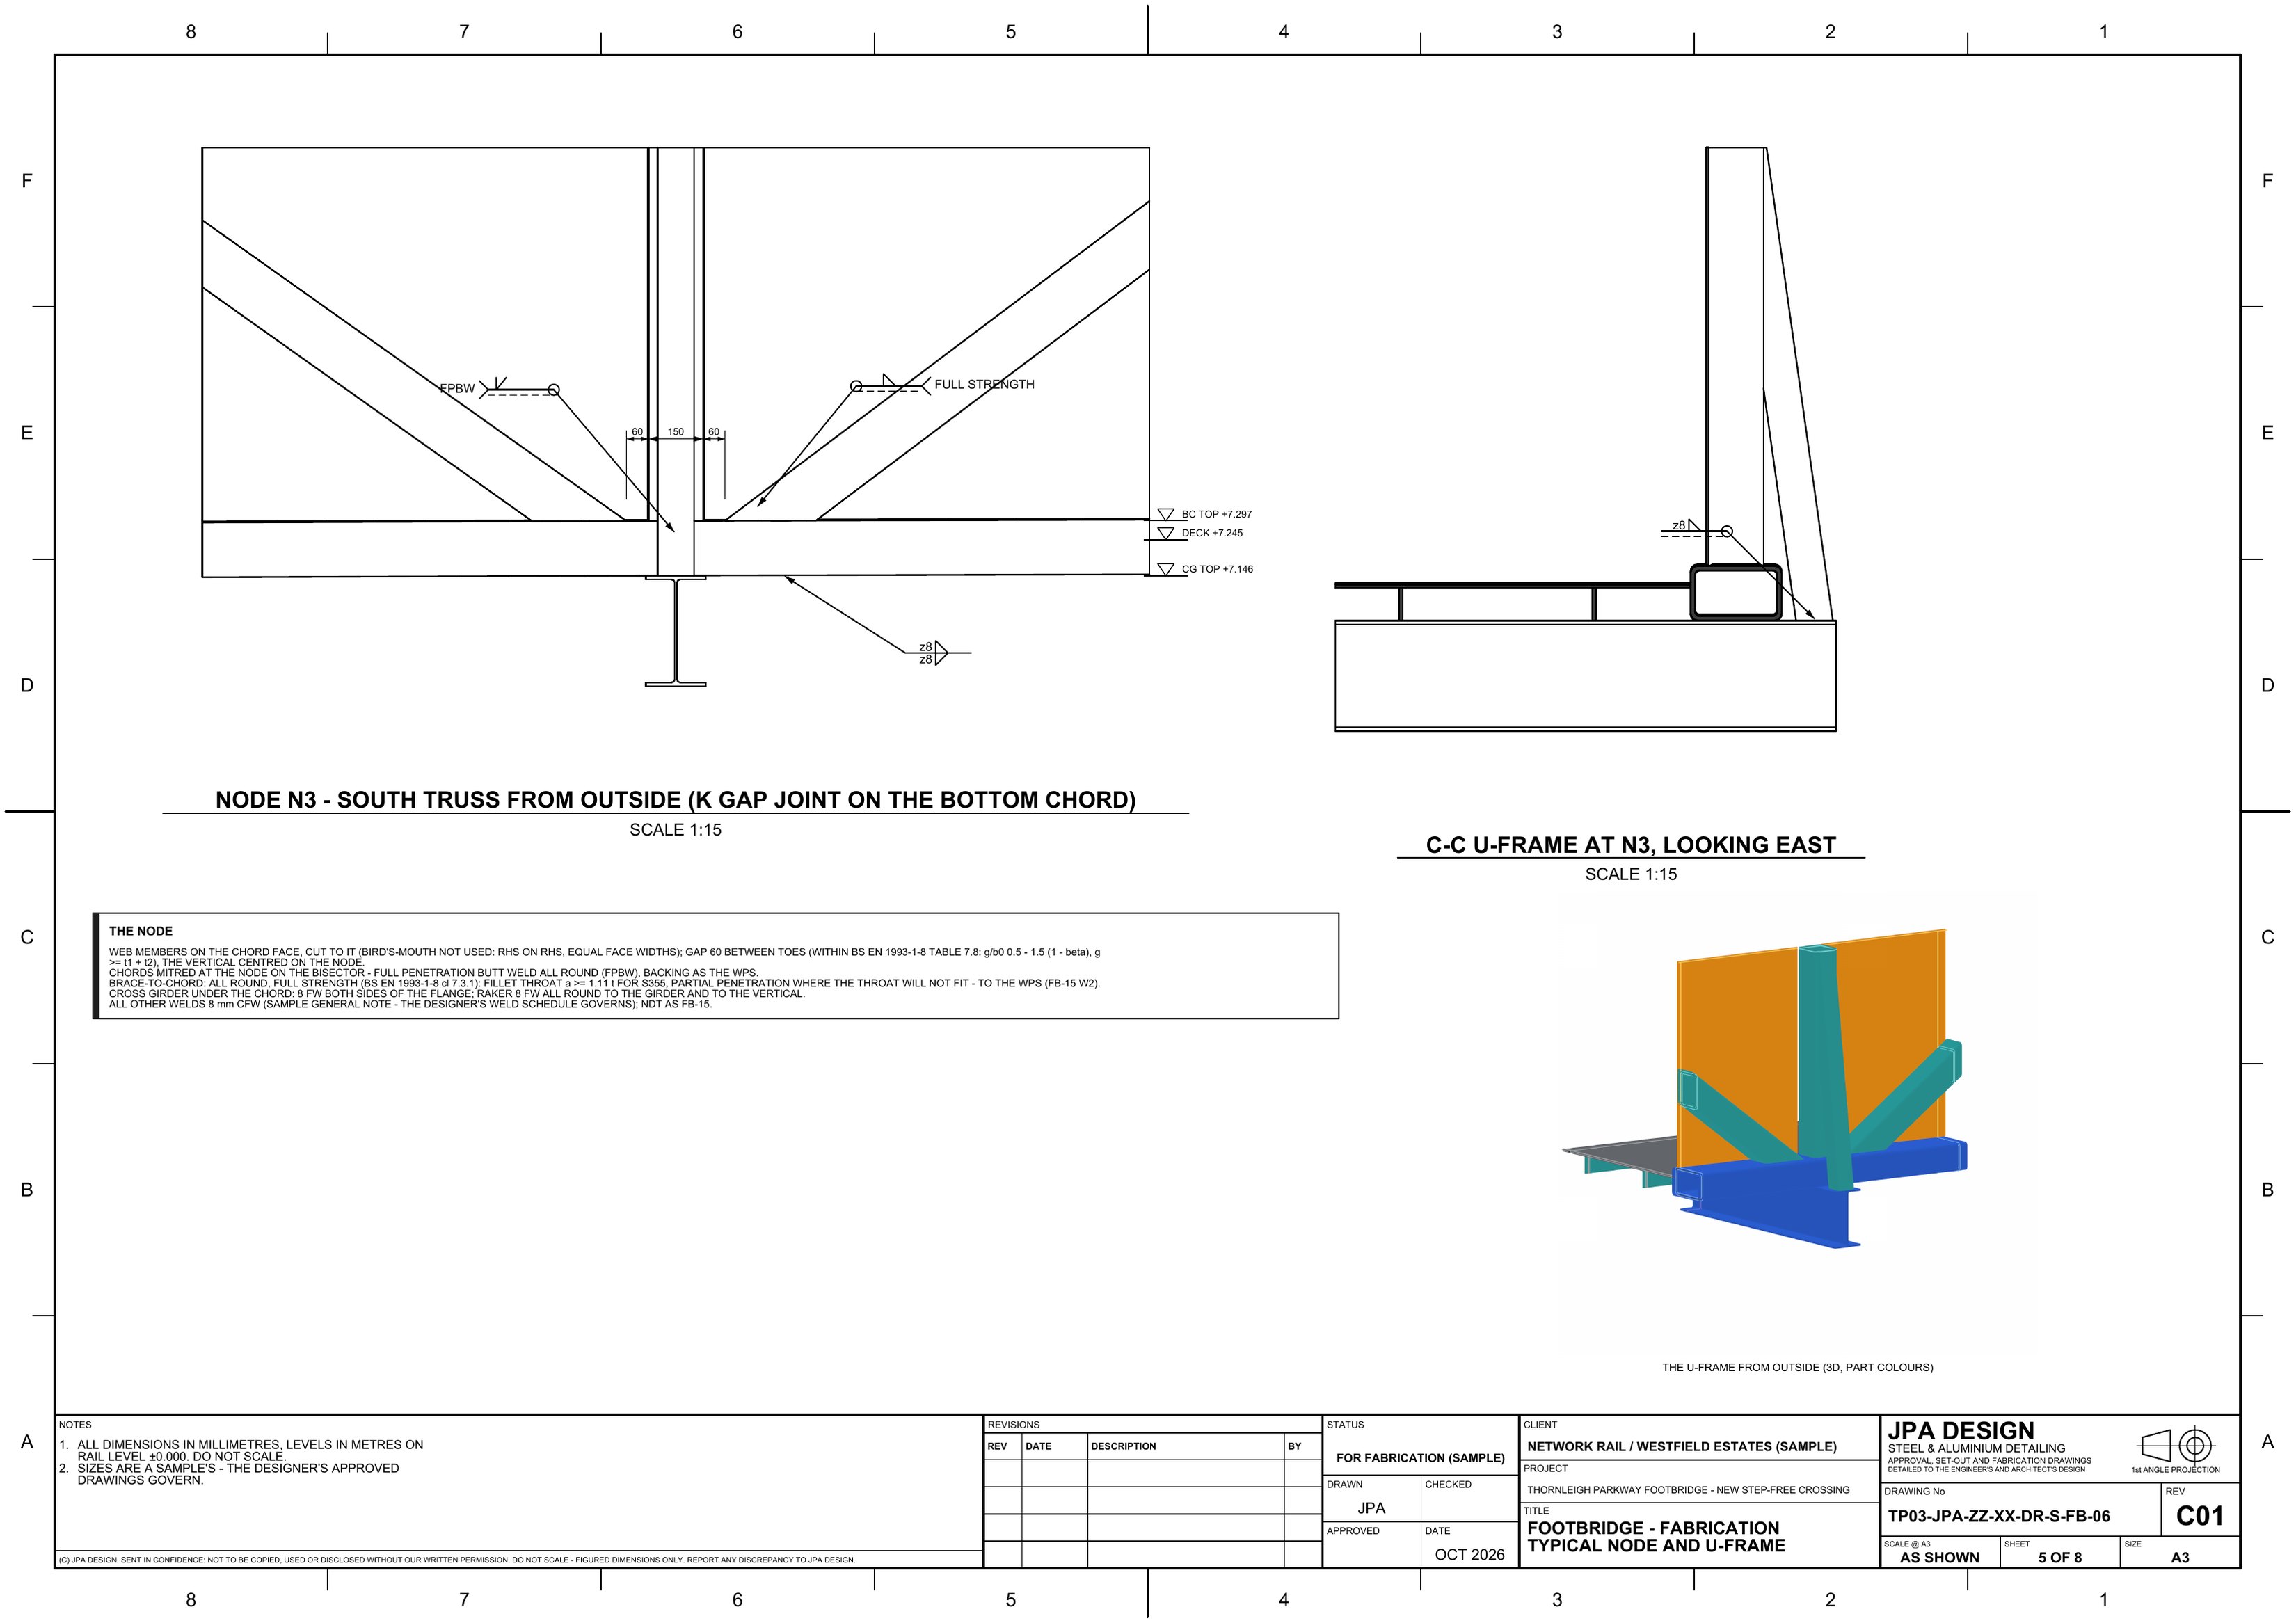
TP03-FB-06 Node and U-frame, weld symbolsOpen the sheet
TP03-FB-06Node and U-frame, weld symbols A3

HF08Sample project

Holmefield

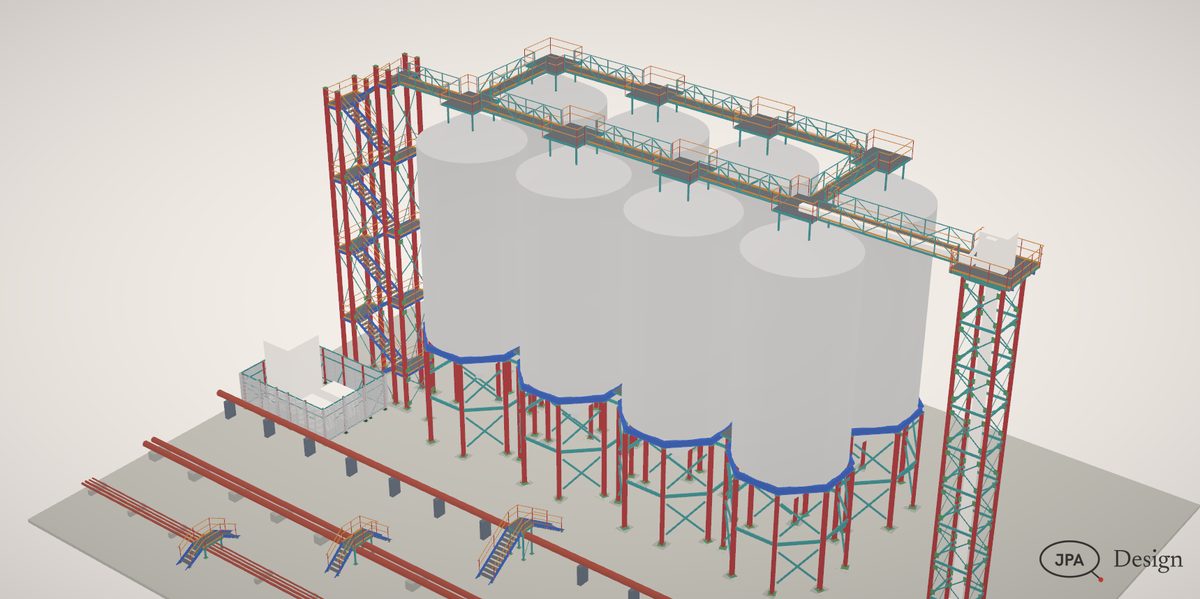
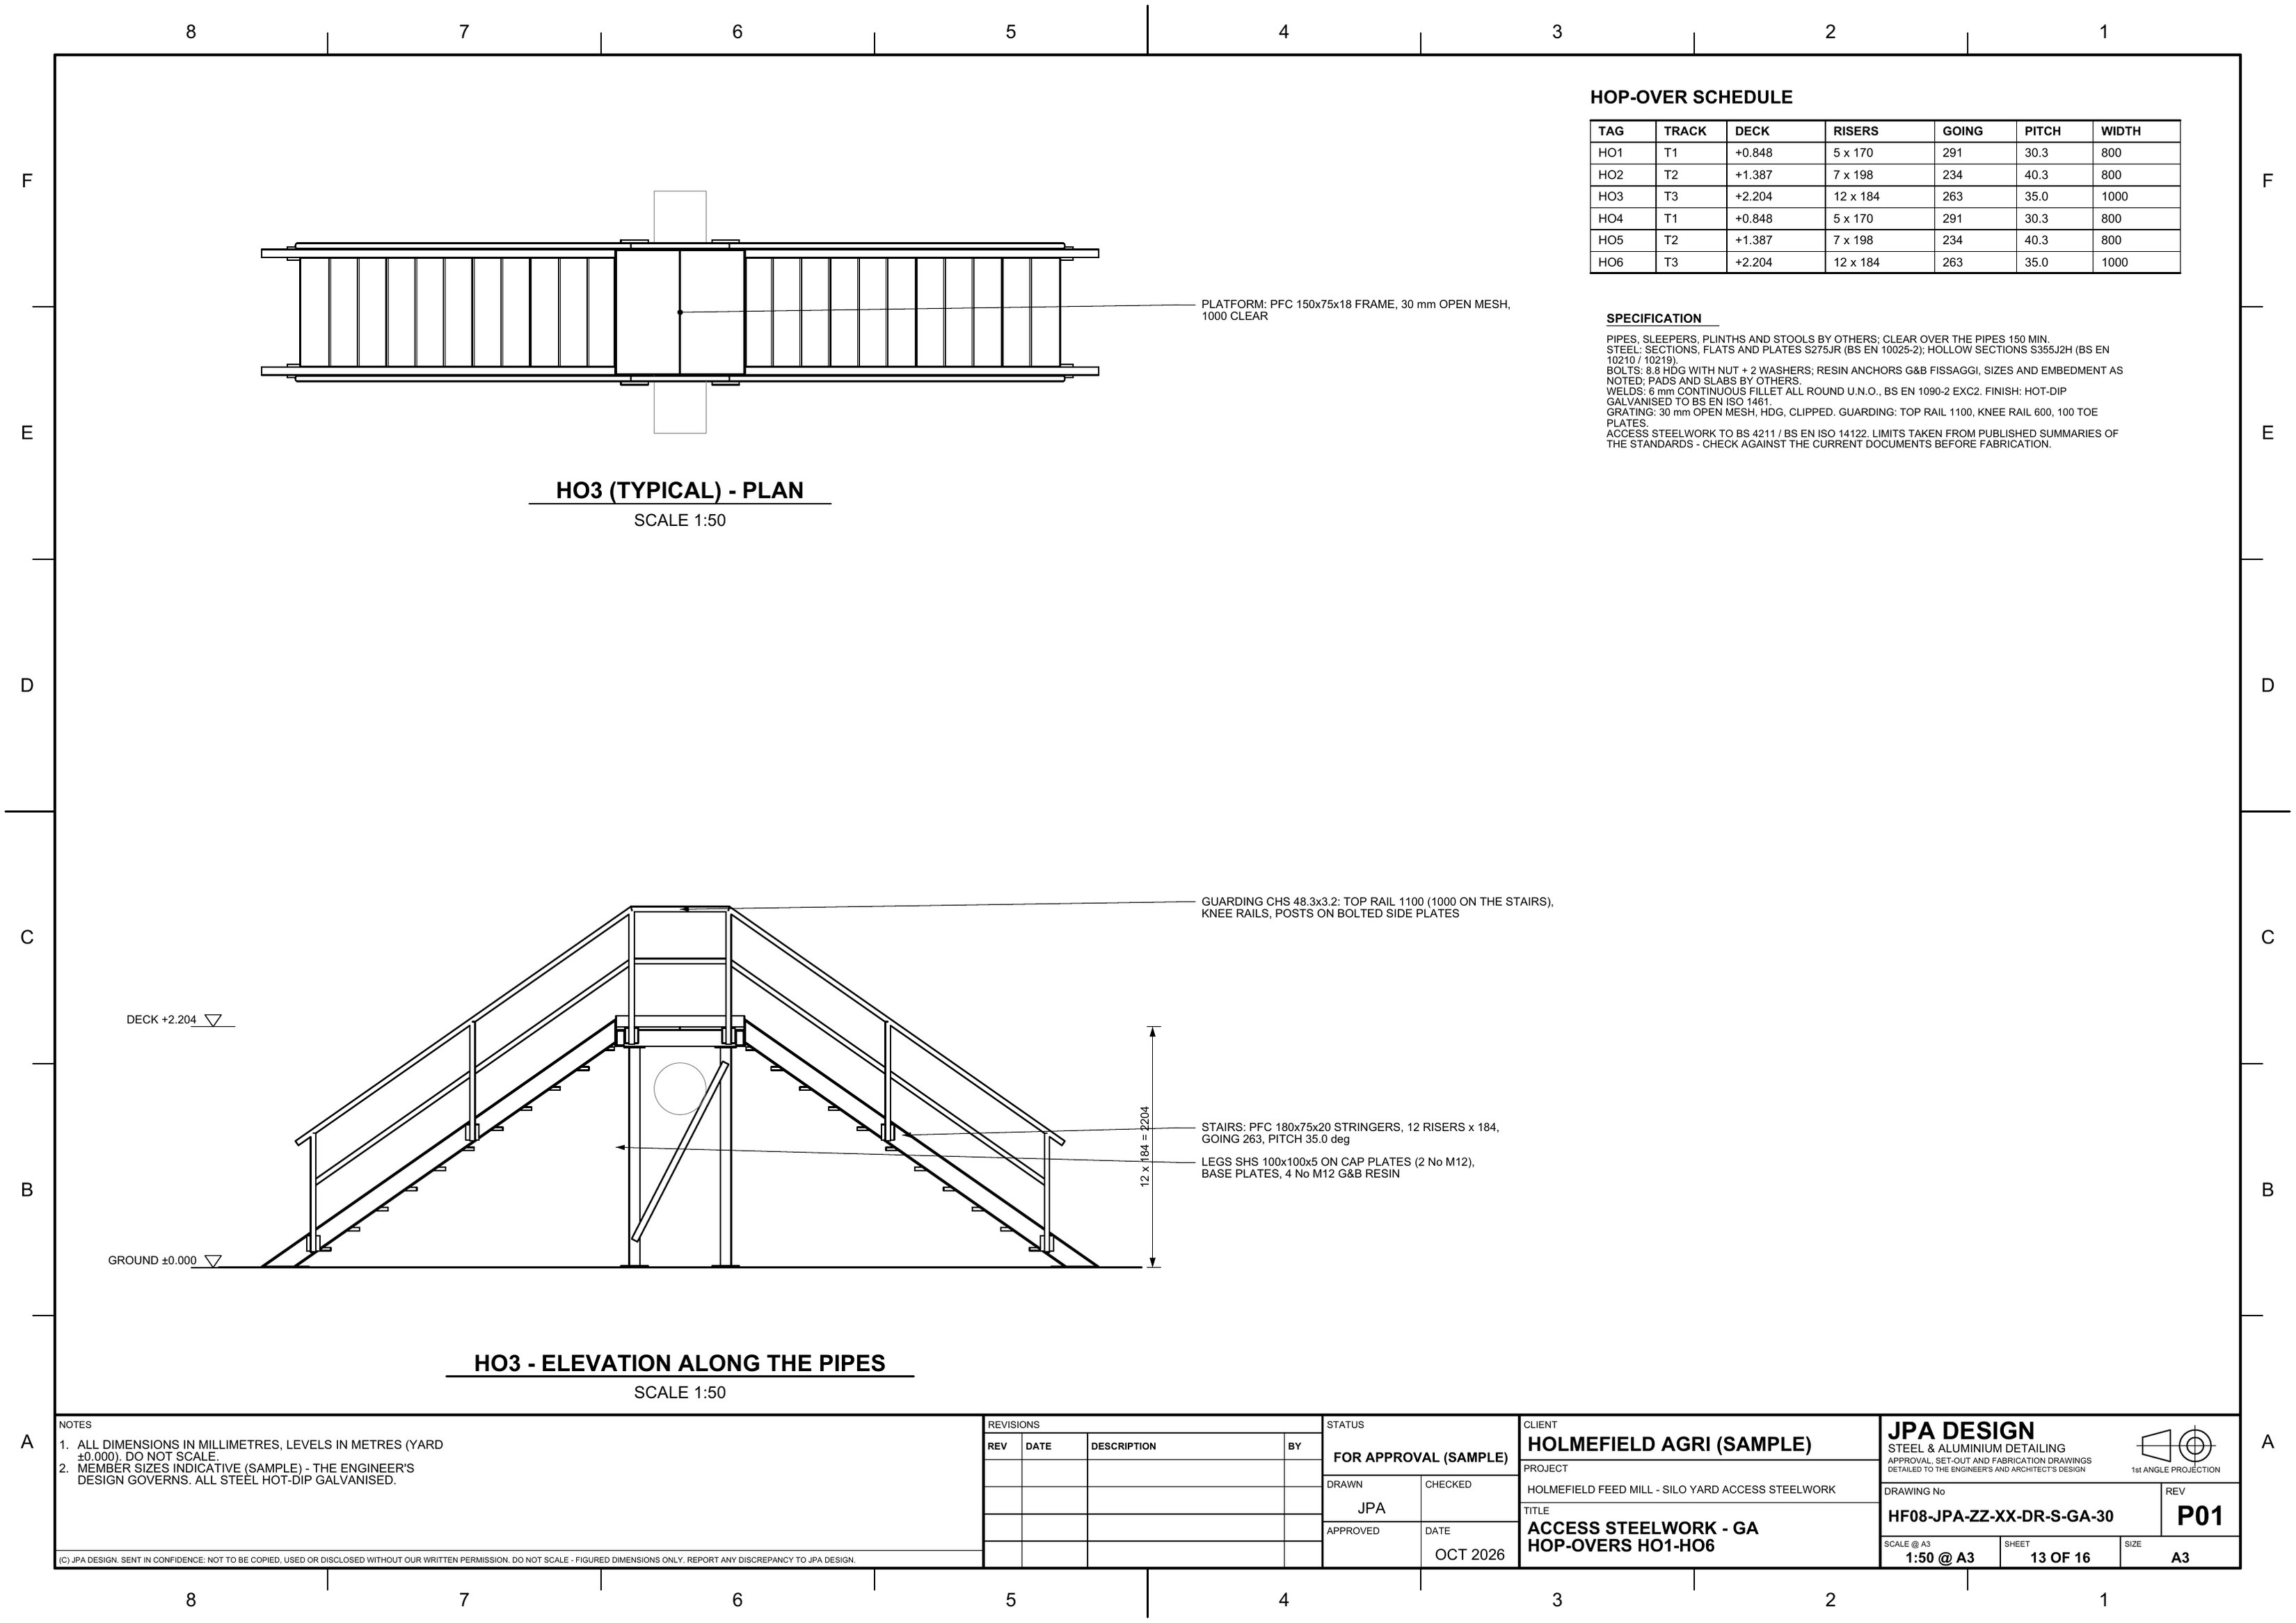
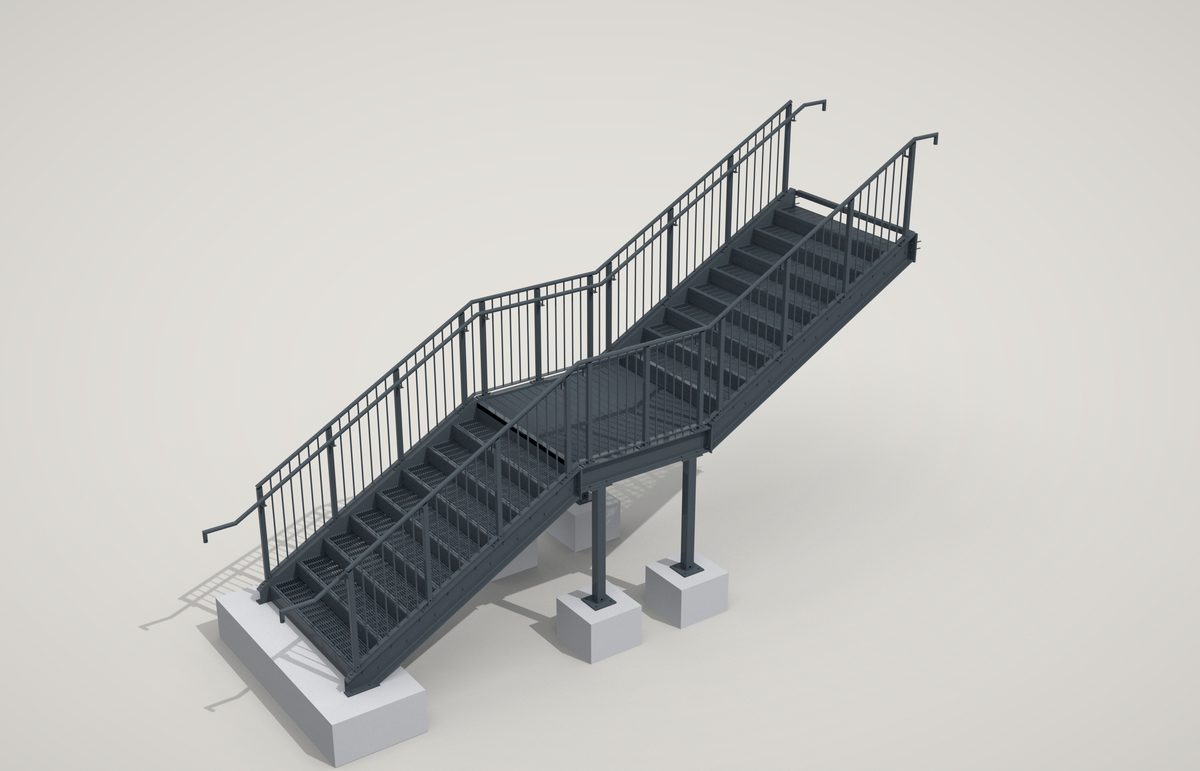
Catwalks, hop-overs and a stair tower round eight silos

Truss catwalks between the silo tops, an elevator tower with a conveyor gallery, and hop-over stairs across three pipe tracks.

8silos
8catwalks
6hop-overs
16GA sheets
The silo yard
HF08The silo yard
HF08-GA-30 Hop-over HO1, plan and elevationOpen the sheet
HF08-GA-30Hop-over HO1, plan and elevation A3

Prices

Fixed before any work starts, on your drawings. No VAT charged.

PackFromTurnaround
Approval setGA, sections, bearings, approaches£2952 days
Fabrication packAssemblies, splices, nodes, plates, weldsquoted per job

What to send

  • The site, levels and what it crosses
  • The standard it is to: Network Rail, highways, BS 5395, BS EN ISO 14122
  • The engineer’s design
  • The finish and the walking surface

Your engineer designs the steel; the drawings follow that design.

Send the drawings.

Send the drawings and get a fixed price back within four hours.

Not ready to send drawings? Ask for the full sample pack for your type of work, or a call back, with the form.

Big files: paste a WeTransfer, Dropbox or Google Drive link, or send them when we reply.

Thanks, that’s with us.

We use your details only to answer you: privacy, terms.