Balustrades and handrails

Services/Balustrades and handrails

Balustrades and handrails, set out run by run.

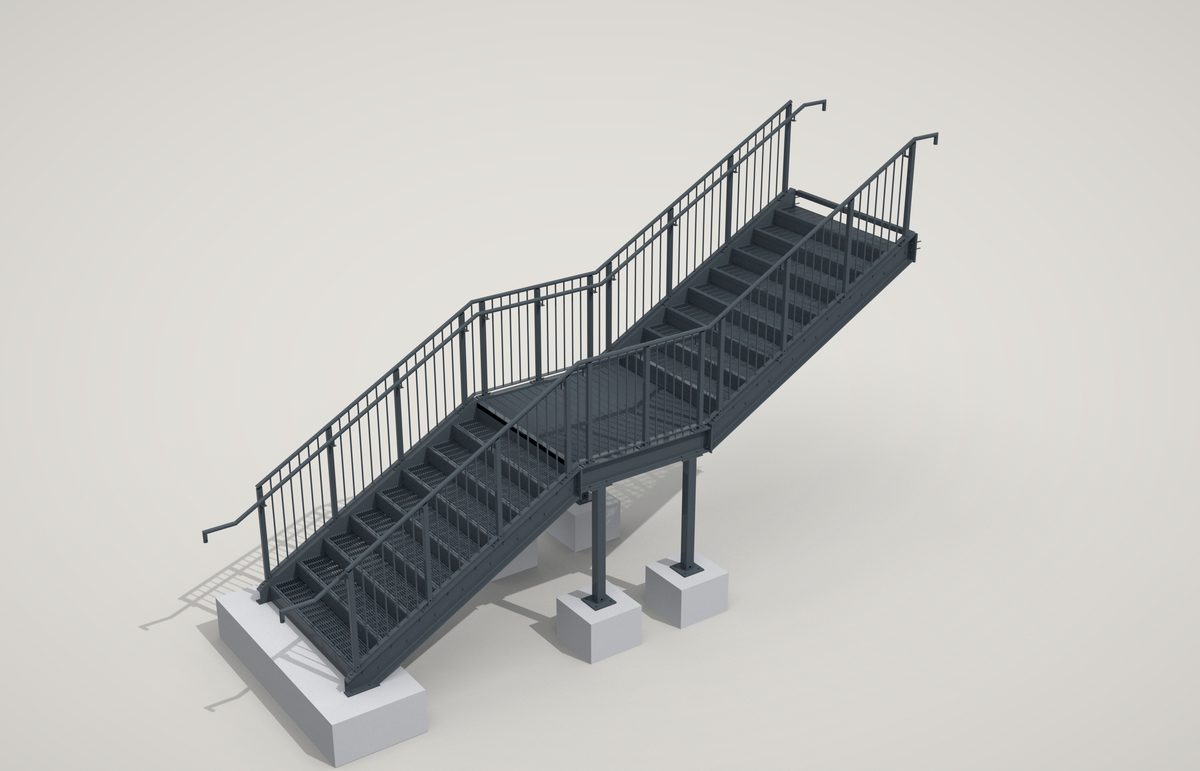
Glass, bar and post-and-panel balustrades, podium and roof guarding, wall and stair handrails. Set out run by run from the fixings you have, checked to Approved Document K and BS 6180, drawn a sheet per mark.

Ashvale Quarter  side-fixed post-and-panel balustrades to concrete balconiesSample project
Approval setfrom £295
Approval + fabricationfrom £595
Set-outfrom £250
Quotewithin 4 hours

The pack

What comes back, stage by stage. Take the stages you need.

Set-outEvery post set out run by run off the slab edge, upstand or stair nosings, with the fixing into what it fixes to.
ApprovalElevations of every run, sections through the fixing, the handrail and the infill, 3D views of each type.
FabricationA sheet per post, panel and rail mark with its parts list, plates with DXFs, cut list and bar nesting.
ChecksGuarding heights, 100 mm sphere, handrail heights and extensions, reported on every build.

Samples

Made-up jobs, drawn the way a real one is: the model, the renders and the sheets that come out of it. Click a sheet to read it whole.

AQ15Sample project

Ashvale Quarter

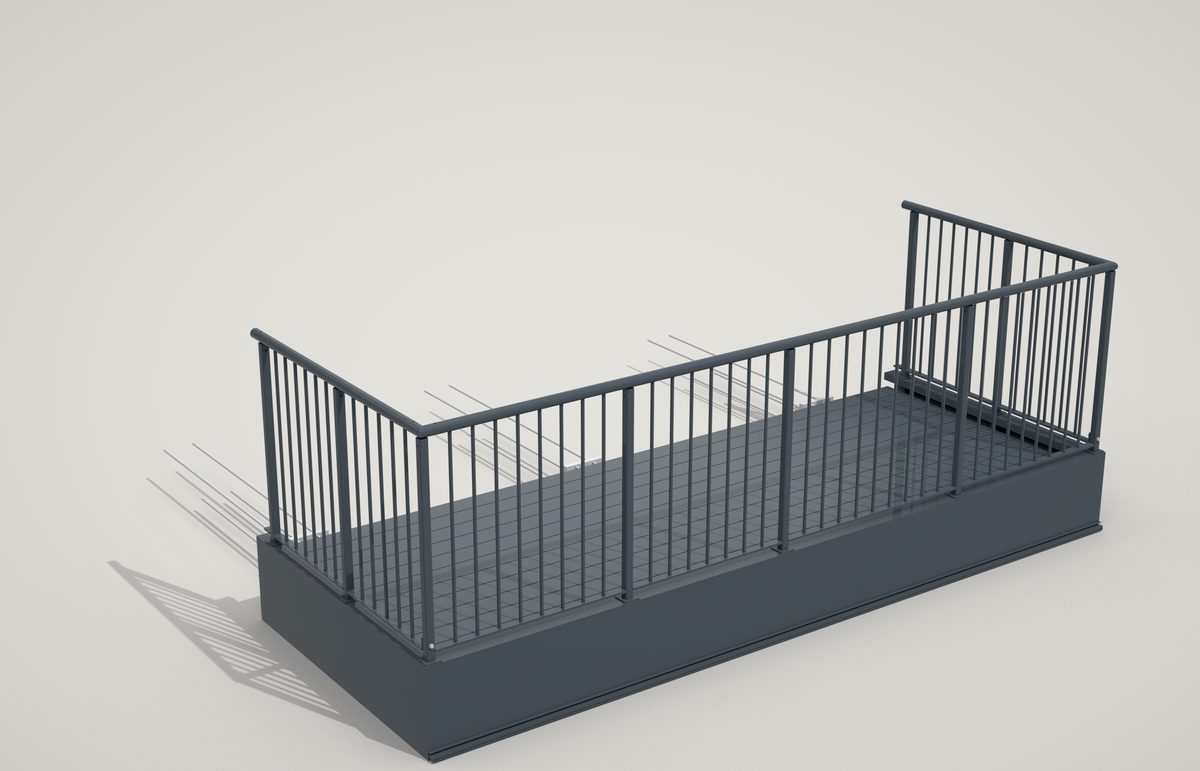
Side-fixed post-and-panel balustrades, podium railings and gates

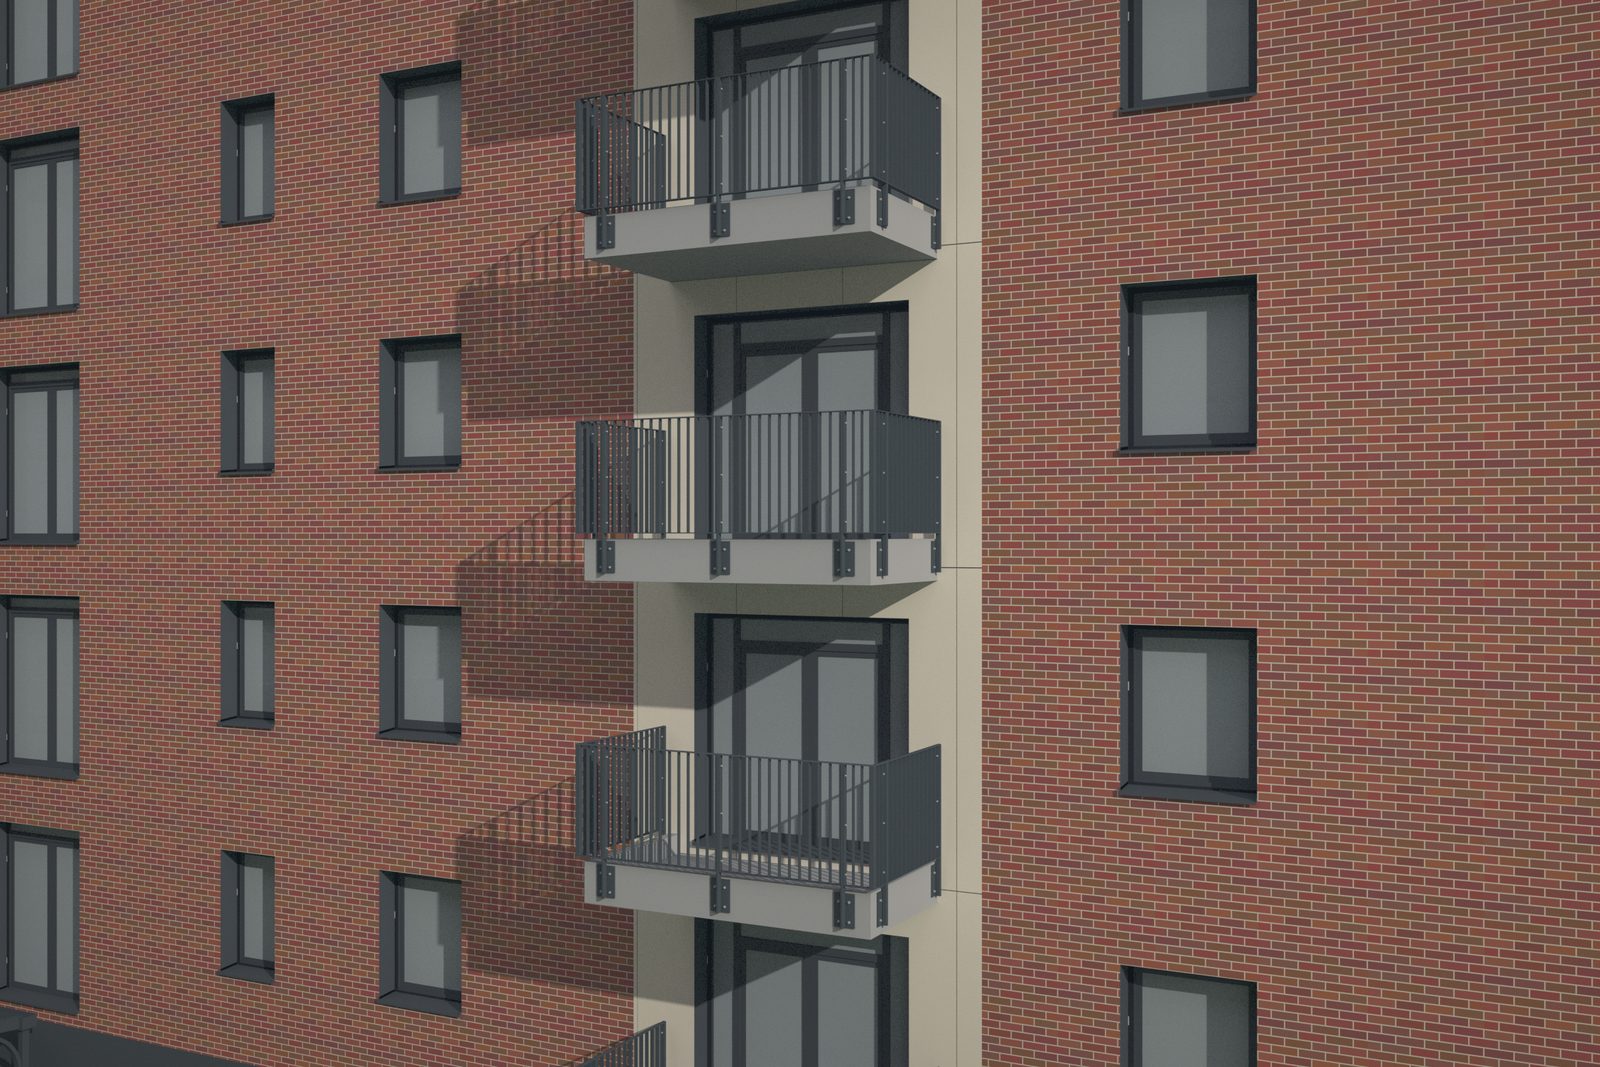
On the courtyard side of block A, every concrete balcony carries a side-fixed post-and-panel balustrade; round the podium garden, railings on piers with gates at the stairs. Each run set out off the slab edge it fixes to.

14concrete balconies
2balustrade types
4blocks
0clashes
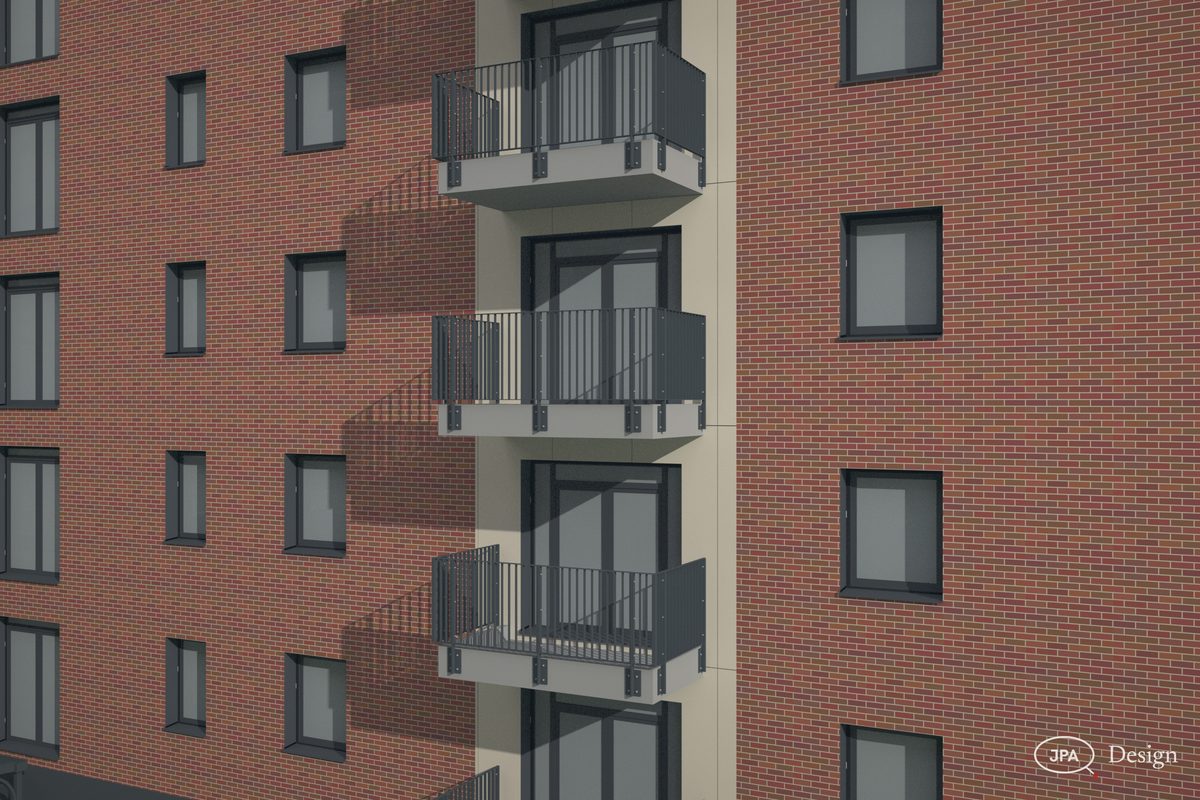
Concrete balconies, side-fixed post-and-panel balustrades
AQ15Concrete balconies, side-fixed post-and-panel balustrades
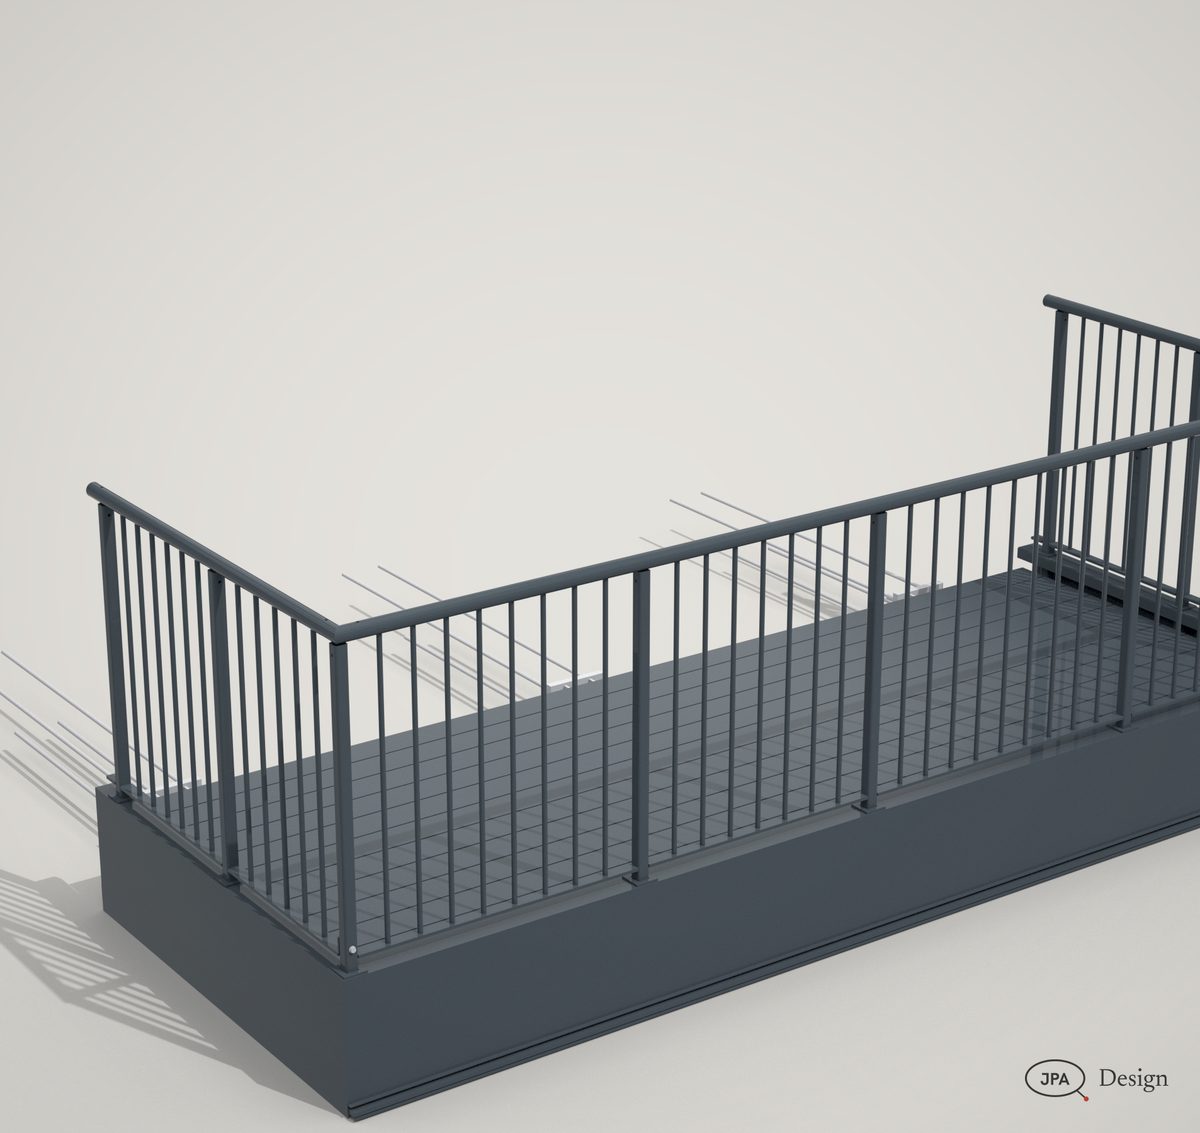
A bar balustrade on a bolt-on frame, studio
AQ15A bar balustrade on a bolt-on frame, studio

MC01Sample project

Meridian Court

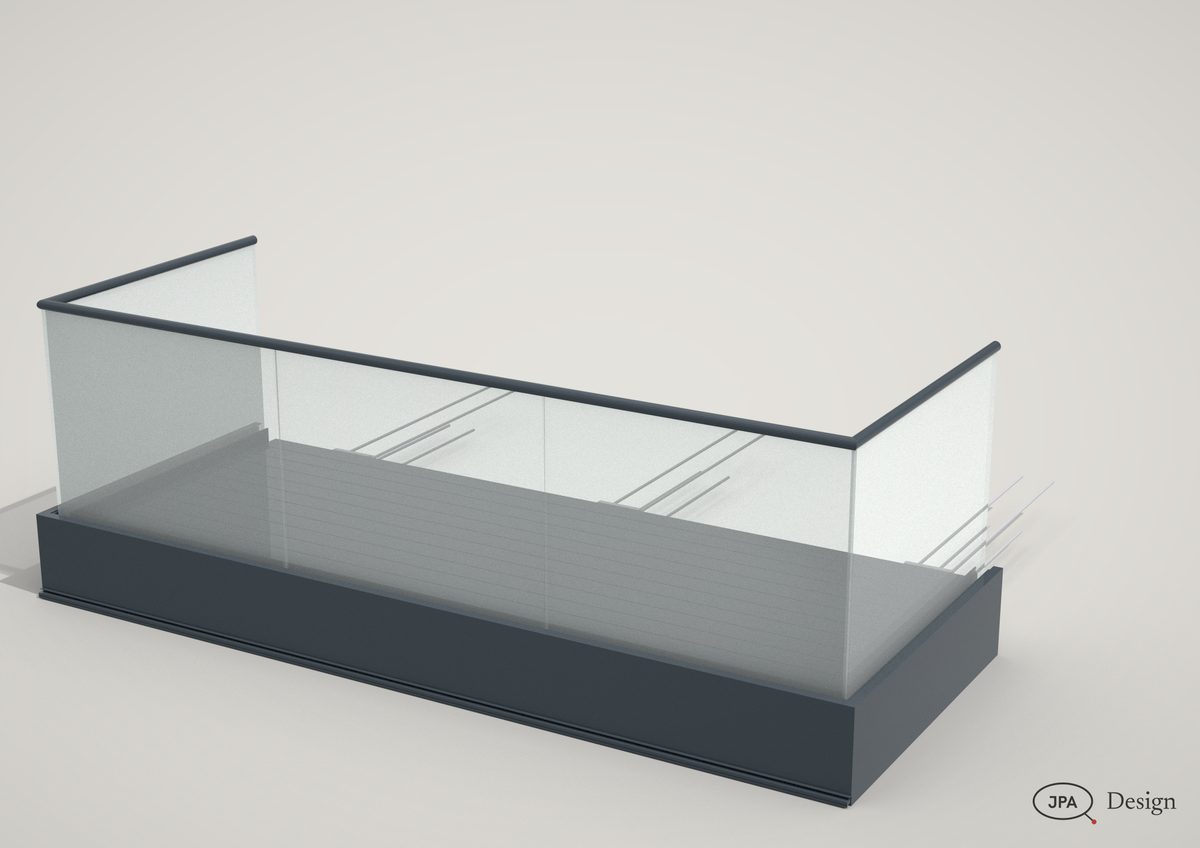
Three balustrade options drawn for the client to choose

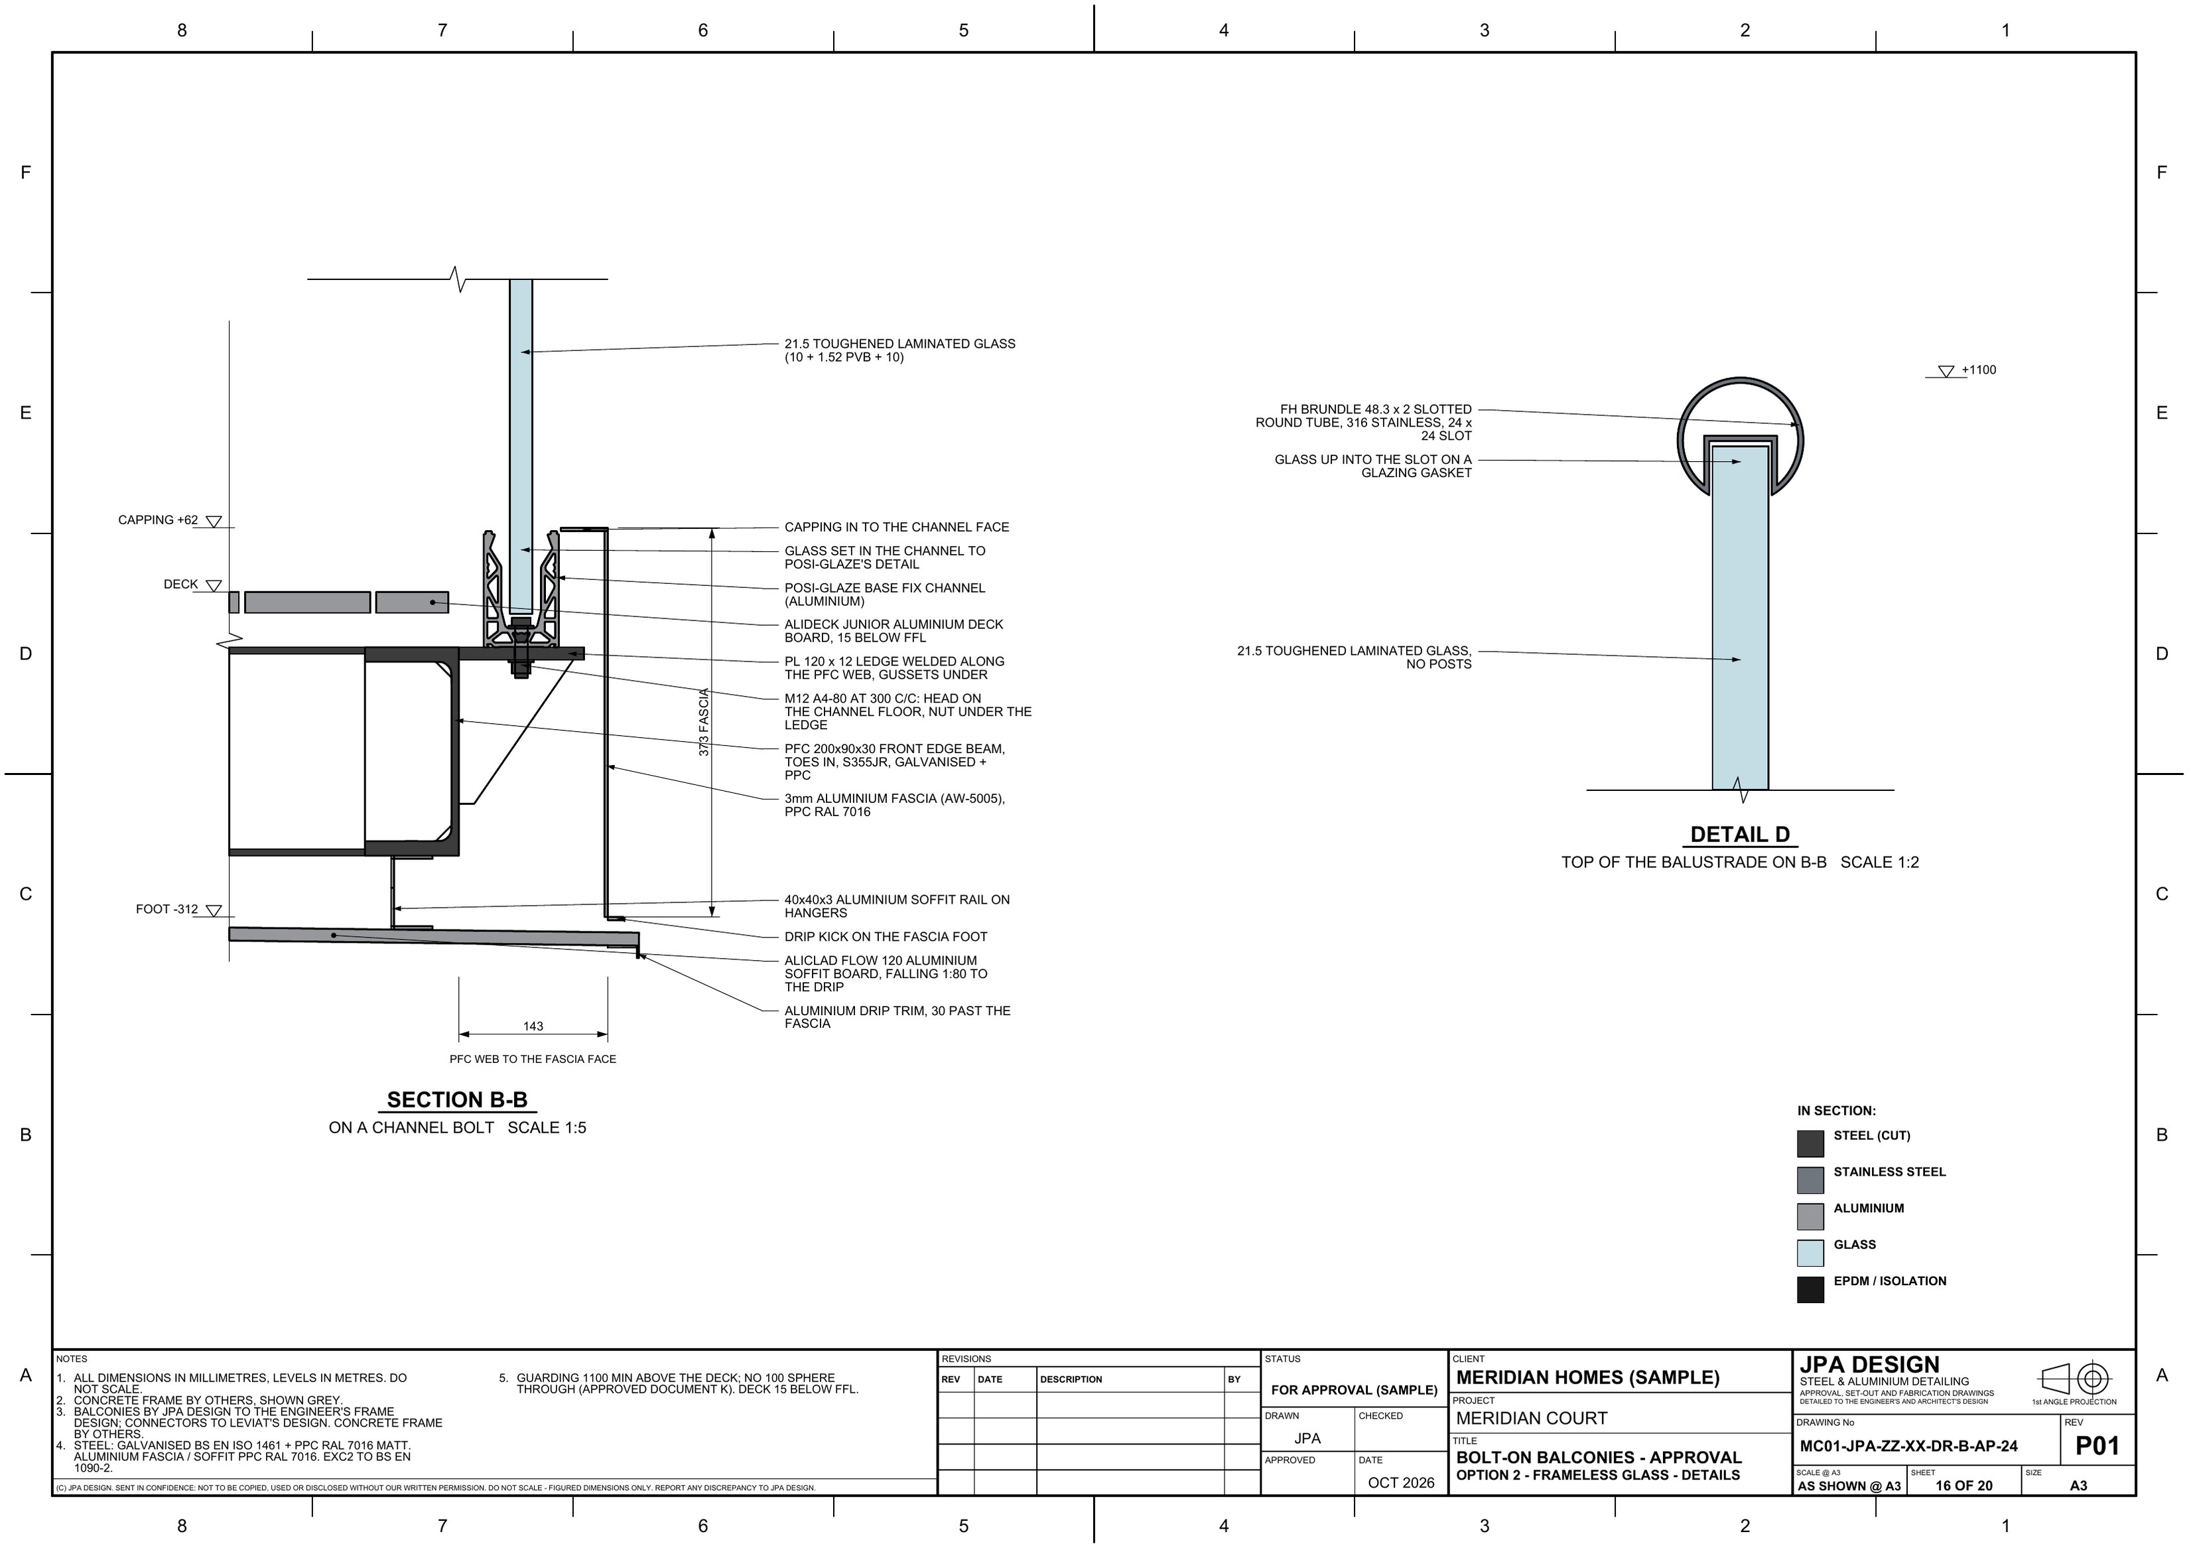
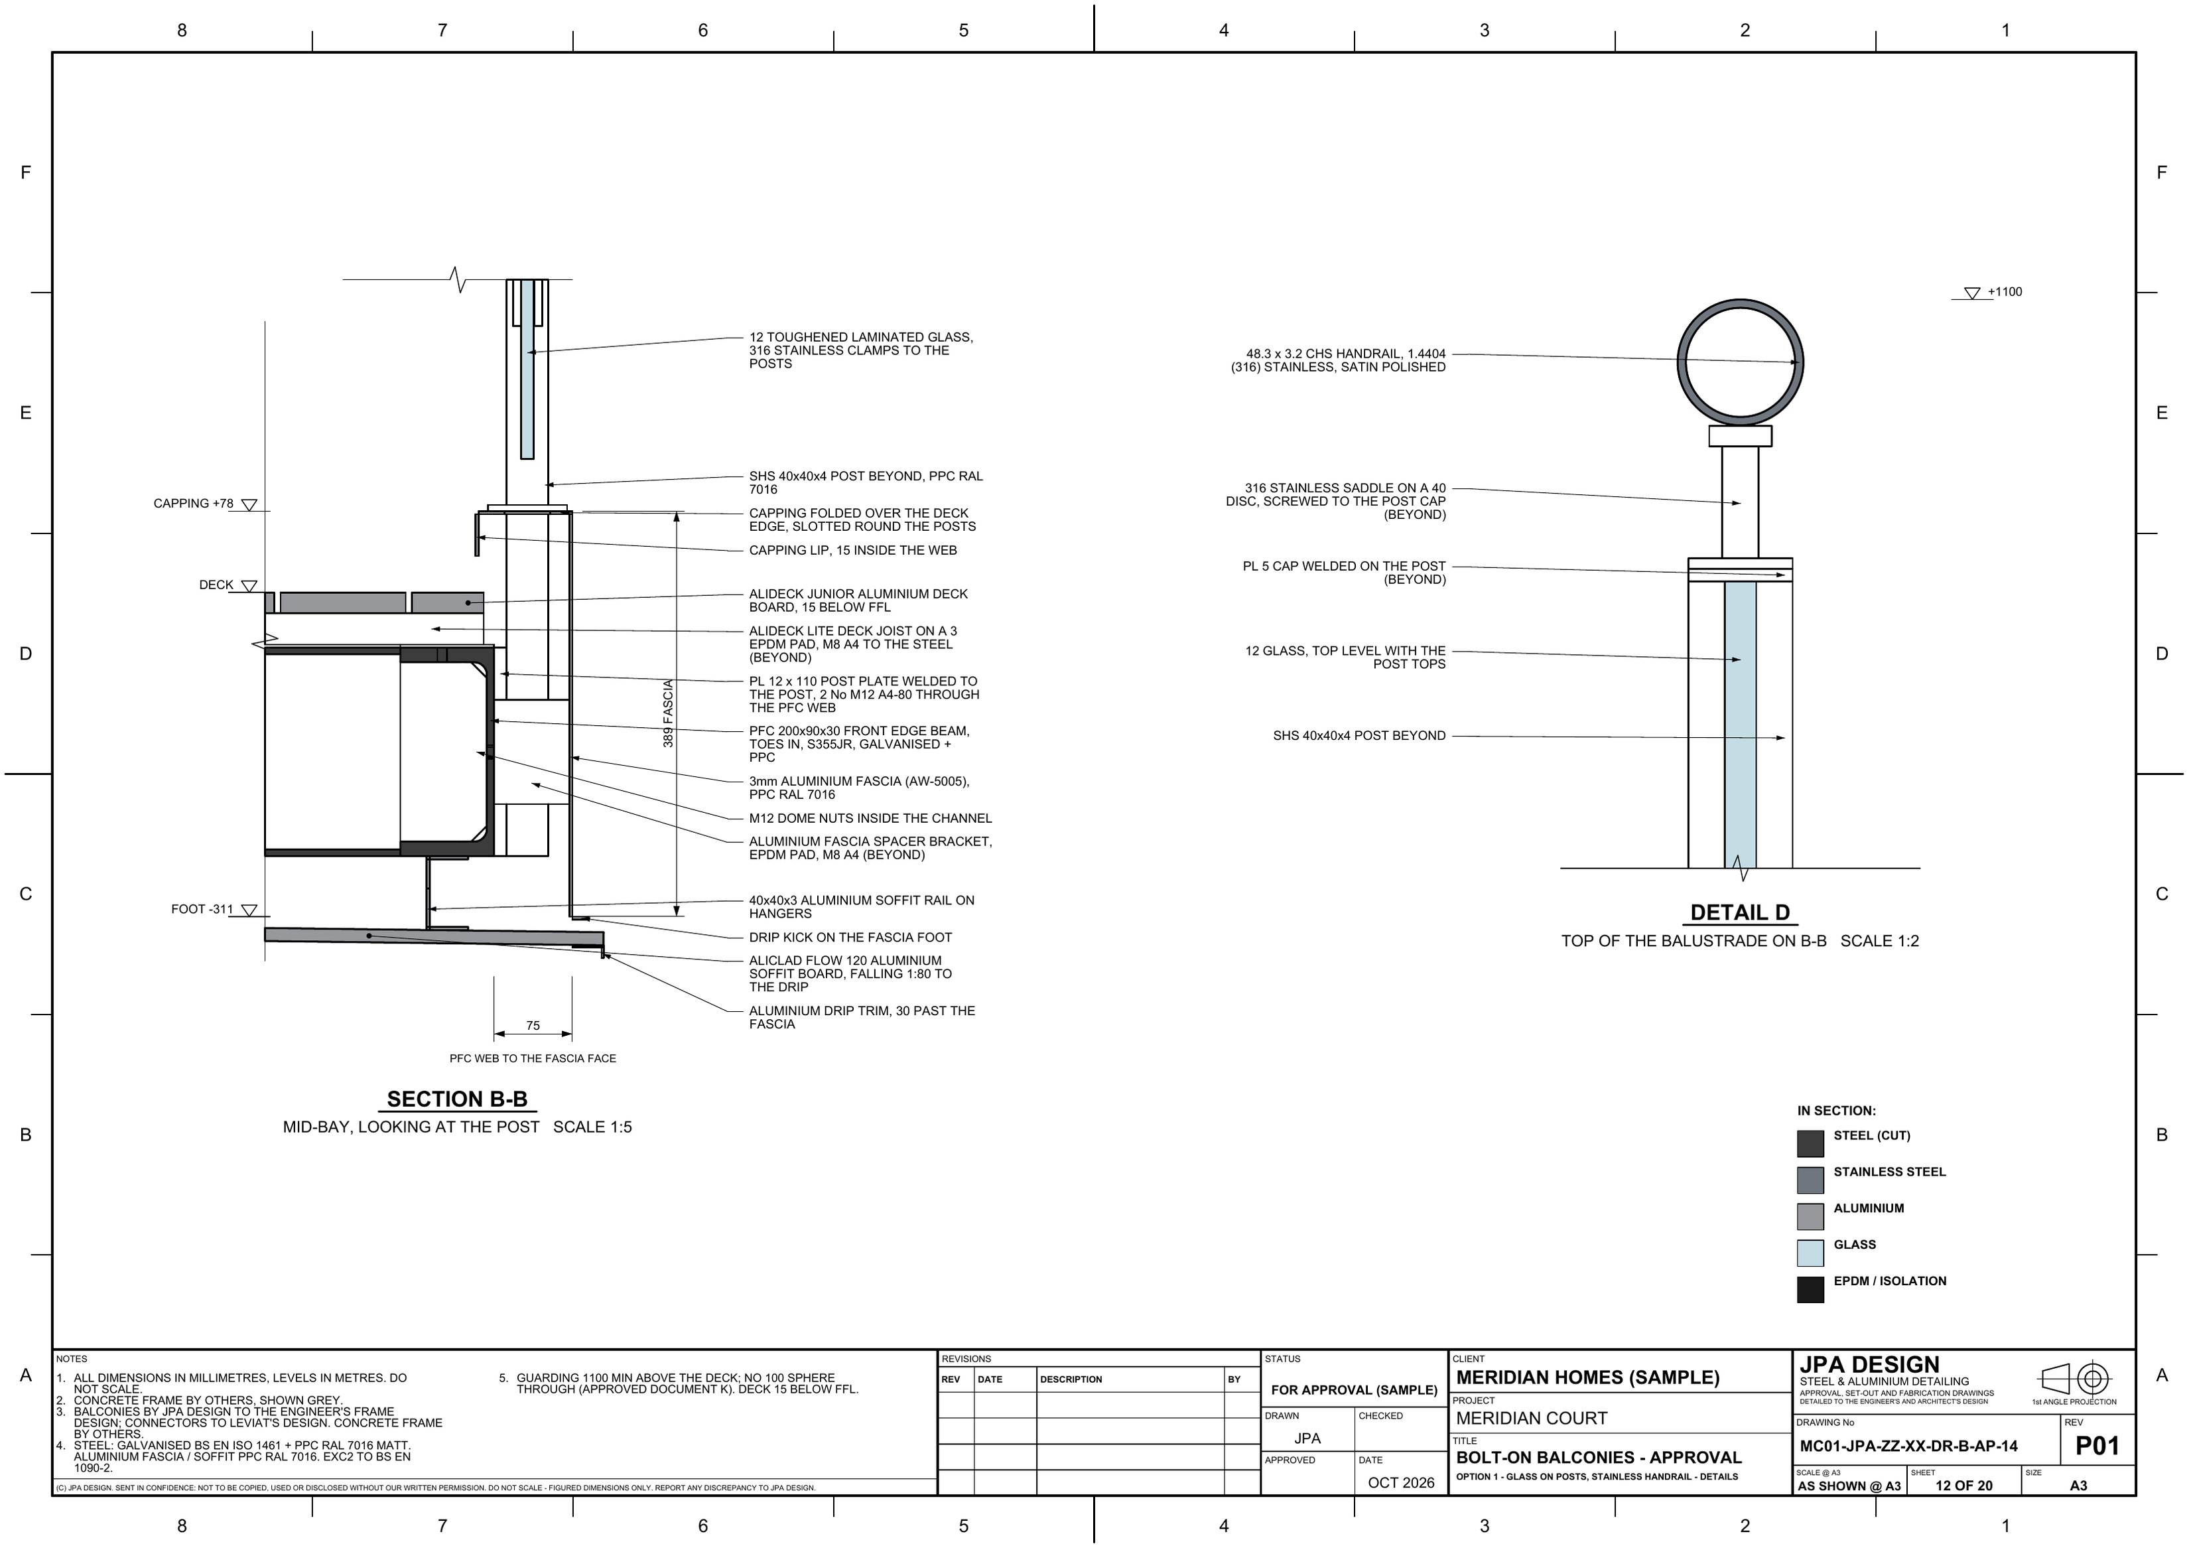
Glass on posts with a stainless handrail on saddles, frameless glass in a base channel, and vertical bars: each drawn as an approval option, with sections through the fixing and the handrail at 1:5.

3options
34balconies
1:5sections
20approval sheets
Frameless glass, studio
AQ15Frameless glass, studio
MC01-AP-24 Frameless glass: section B-B and top detailOpen the sheet
MC01-AP-24Frameless glass: section B-B and top detail 1:5 @ A3
MC01-AP-14 Glass on posts: section B-B and handrail detailOpen the sheet
MC01-AP-14Glass on posts: section B-B and handrail detail 1:5 @ A3

FH12Sample project

Fernhill House

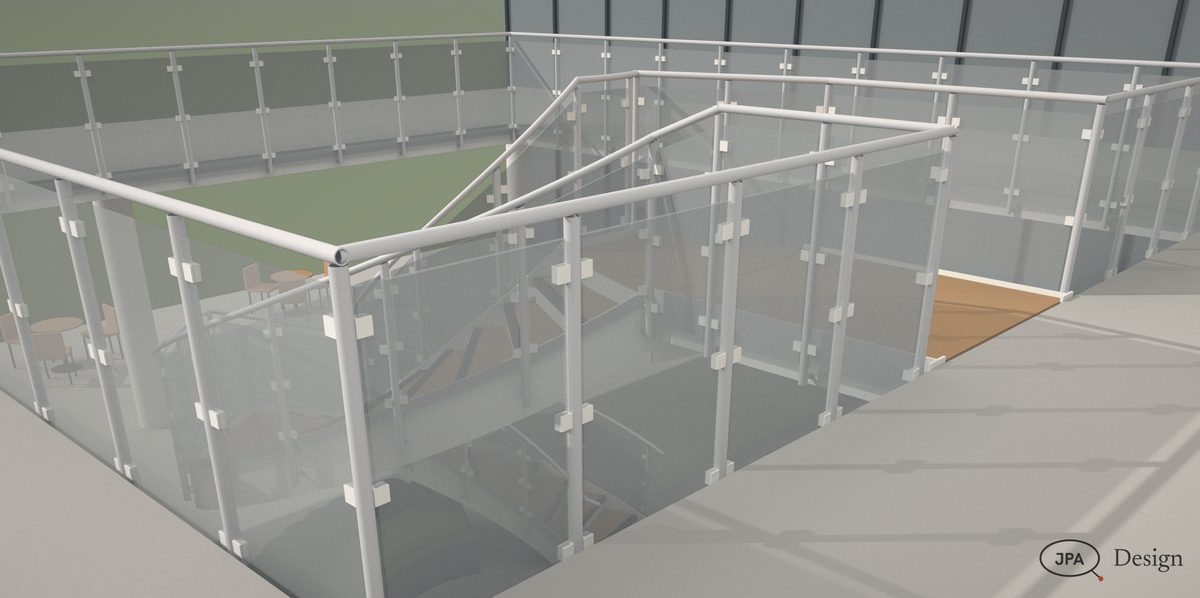
Stainless post-and-glass guarding to a helical stair and its void

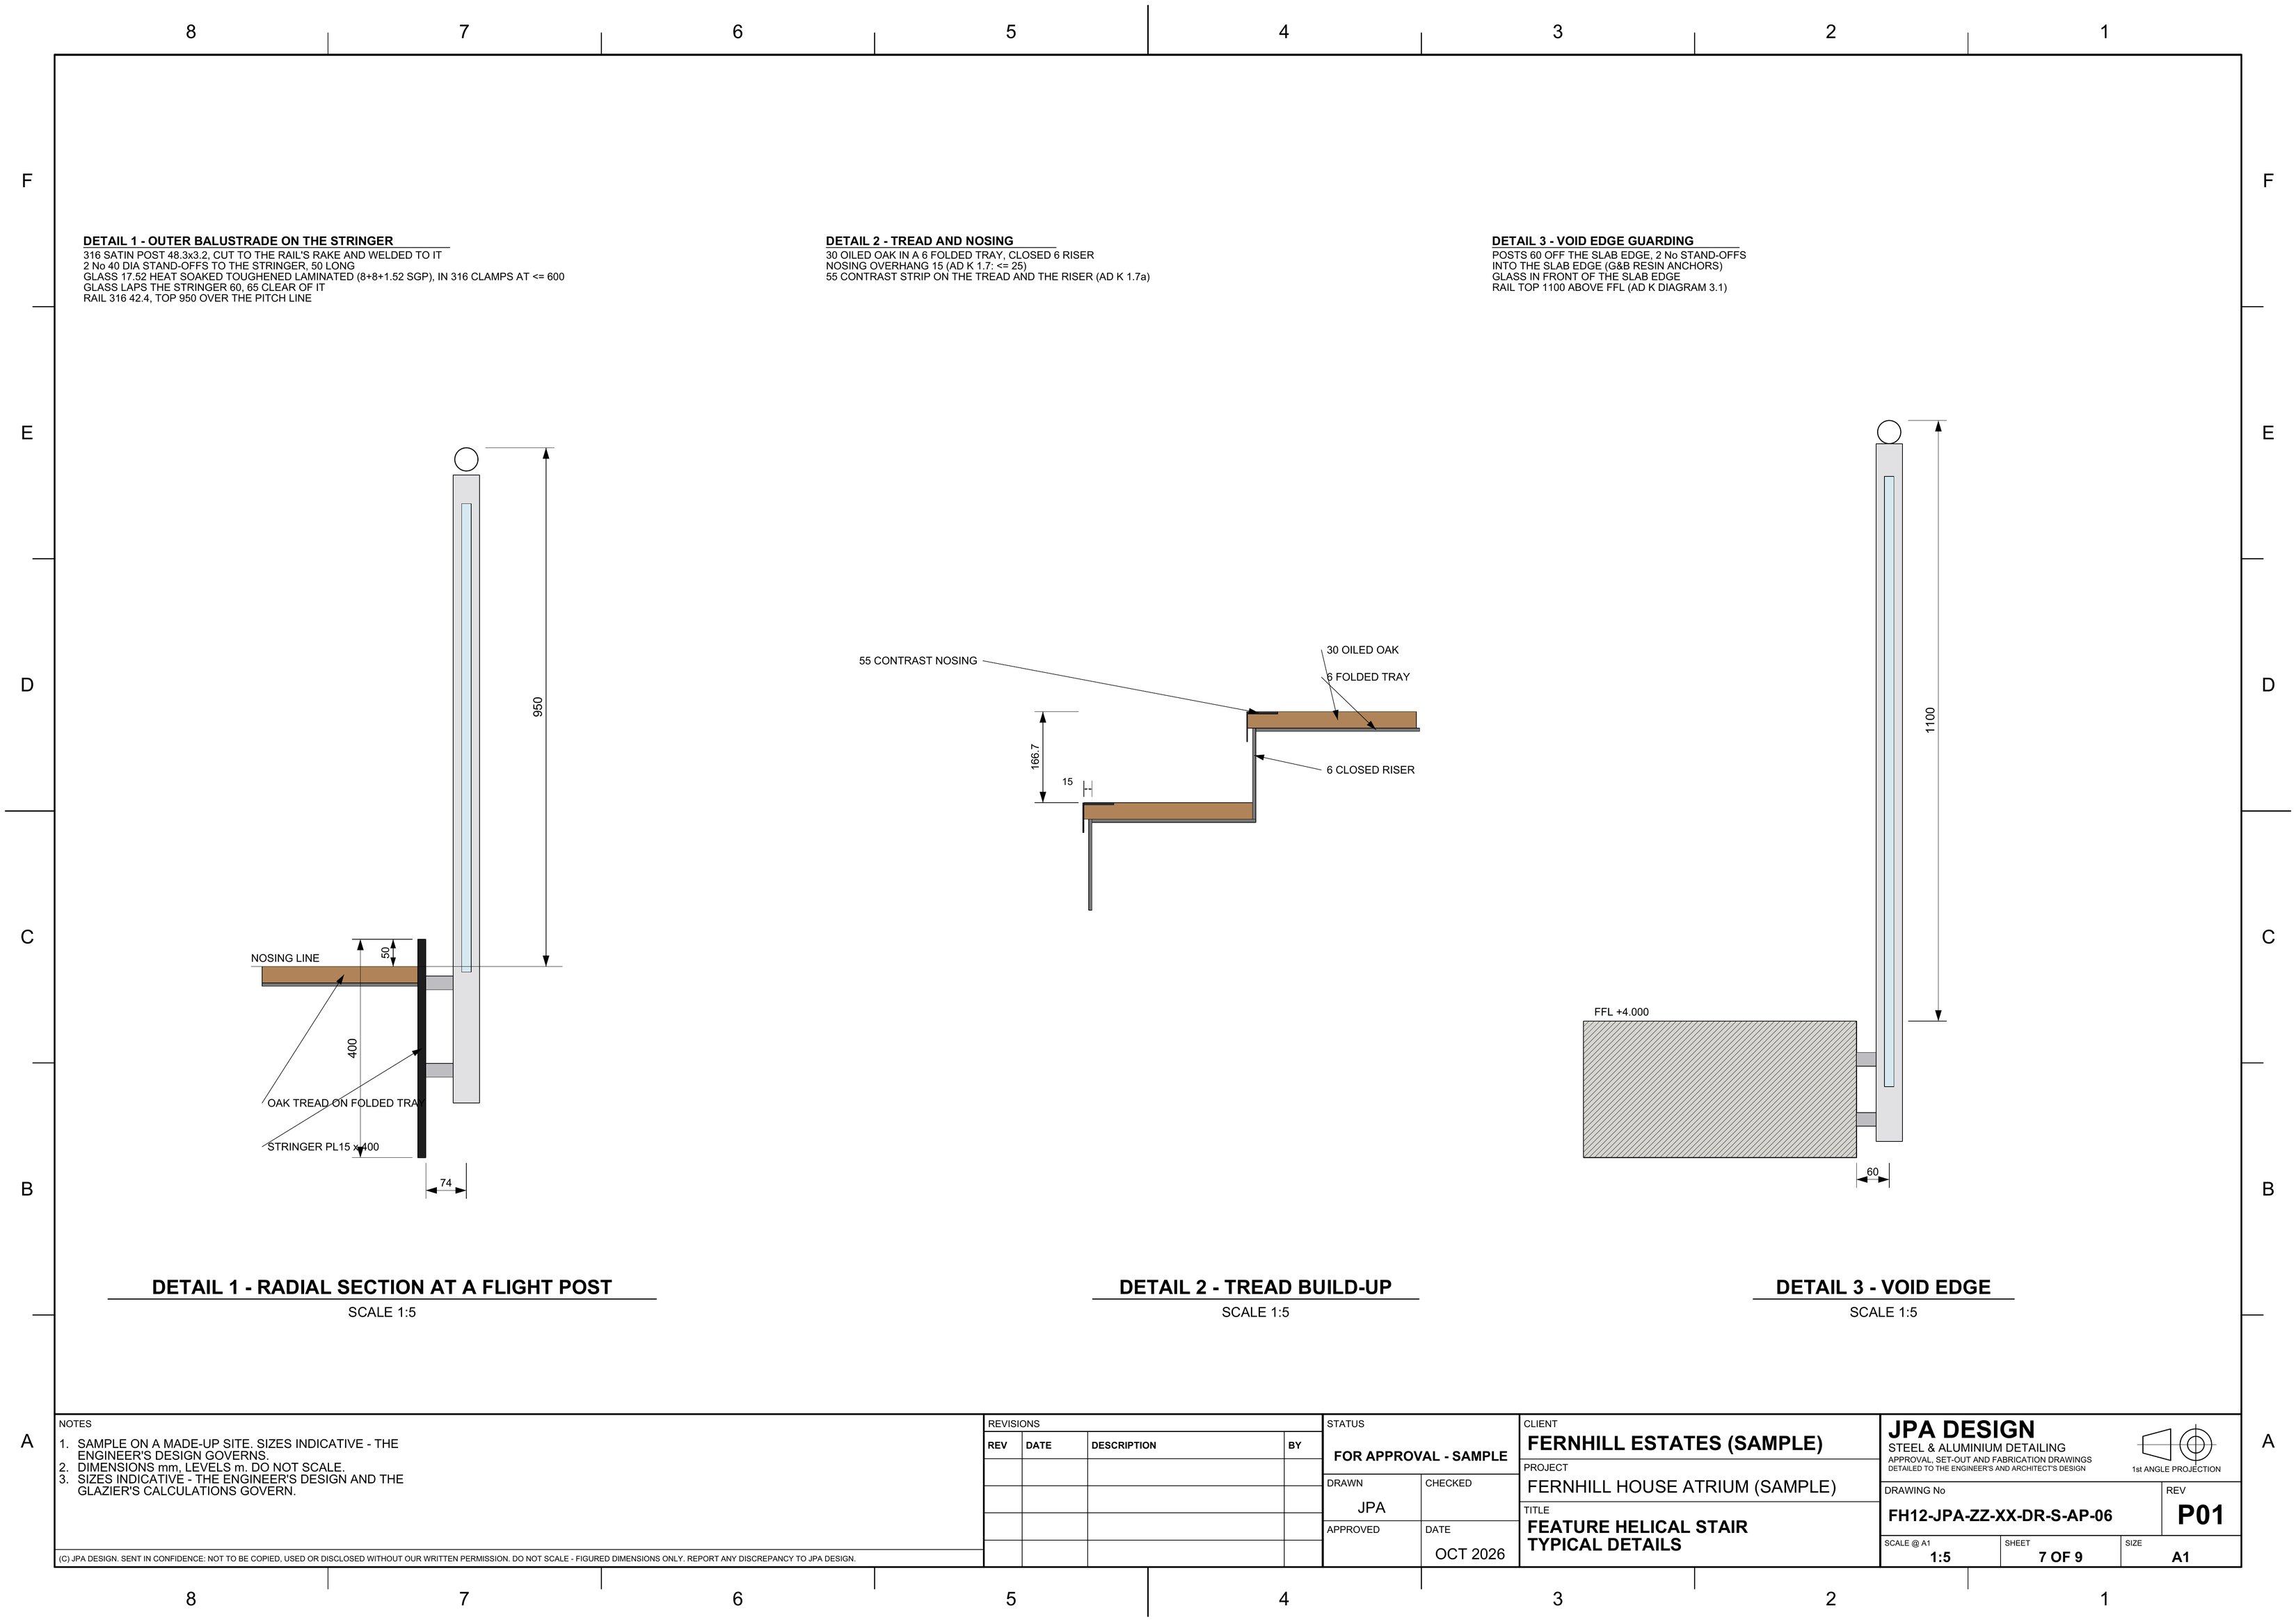
Glass on stainless posts following the helix, round the landing and the void edge, the handrail held a constant height over the pitch line, every post set out by angle from riser 1.

280°of turn
1100guarding on the landing
9A1 sheets
0clashes
The gallery guarding round the void
FH12The gallery guarding round the void
FH12-AP-06 Details: glass post, tread, void edgeOpen the sheet
FH12-AP-06Details: glass post, tread, void edge 1:5 @ A1

Prices

Fixed before any work starts, on your drawings. No VAT charged.

PackFromTurnaround
Approval setElevations of every run, sections, 3D views£2952 days
Approval + fabricationPer balustrade type: marks, plates and DXFs, cut list£5953 days
Set-out onlyPosts and fixings set out for the installers£250next day

What to send

  • The architect’s plans and elevations, or a survey of what is built
  • The balustrade specification: infill, handrail, finish
  • What it fixes to: slab, upstand, stringer, wall
  • The engineer’s loads or fixing design if done

Your engineer designs the steel; the drawings follow that design.

Send the drawings.

Send the drawings and get a fixed price back within four hours.

Not ready to send drawings? Ask for the full sample pack for your type of work, or a call back, with the form.

Big files: paste a WeTransfer, Dropbox or Google Drive link, or send them when we reply.

Thanks, that’s with us.

We use your details only to answer you: privacy, terms.