Stairs

Services/Stairs

Stairs, set out flight by flight.

Feature and helical stairs, escape and external stairs, stair towers and the guarding round them. Every flight set out in elevation off its nosings, every rise and going checked to Approved Document K.

Ashvale Quarter  podium stair PS-ABE, 604 partsSample project
Approval setfrom £295
Stair fabrication packfrom £595
ChecksAD K every build
Quotewithin 4 hours

The pack

What comes back, stage by stage. Take the stages you need.

ApprovalGA plan, developed stringer elevations, sections, the guarding, 3D views and the AD K check sheet.
Set-outEach flight set out in elevation off its nosings and pitch line, landings and fixings to the structure.
FabricationStringers developed flat, treads and landings, a sheet per mark, plates and DXFs, cut list.
SiteErection sequence and lifts for stair towers and big flights.

Samples

Made-up jobs, drawn the way a real one is: the model, the renders and the sheets that come out of it. Click a sheet to read it whole.

FH12Sample project

Fernhill House

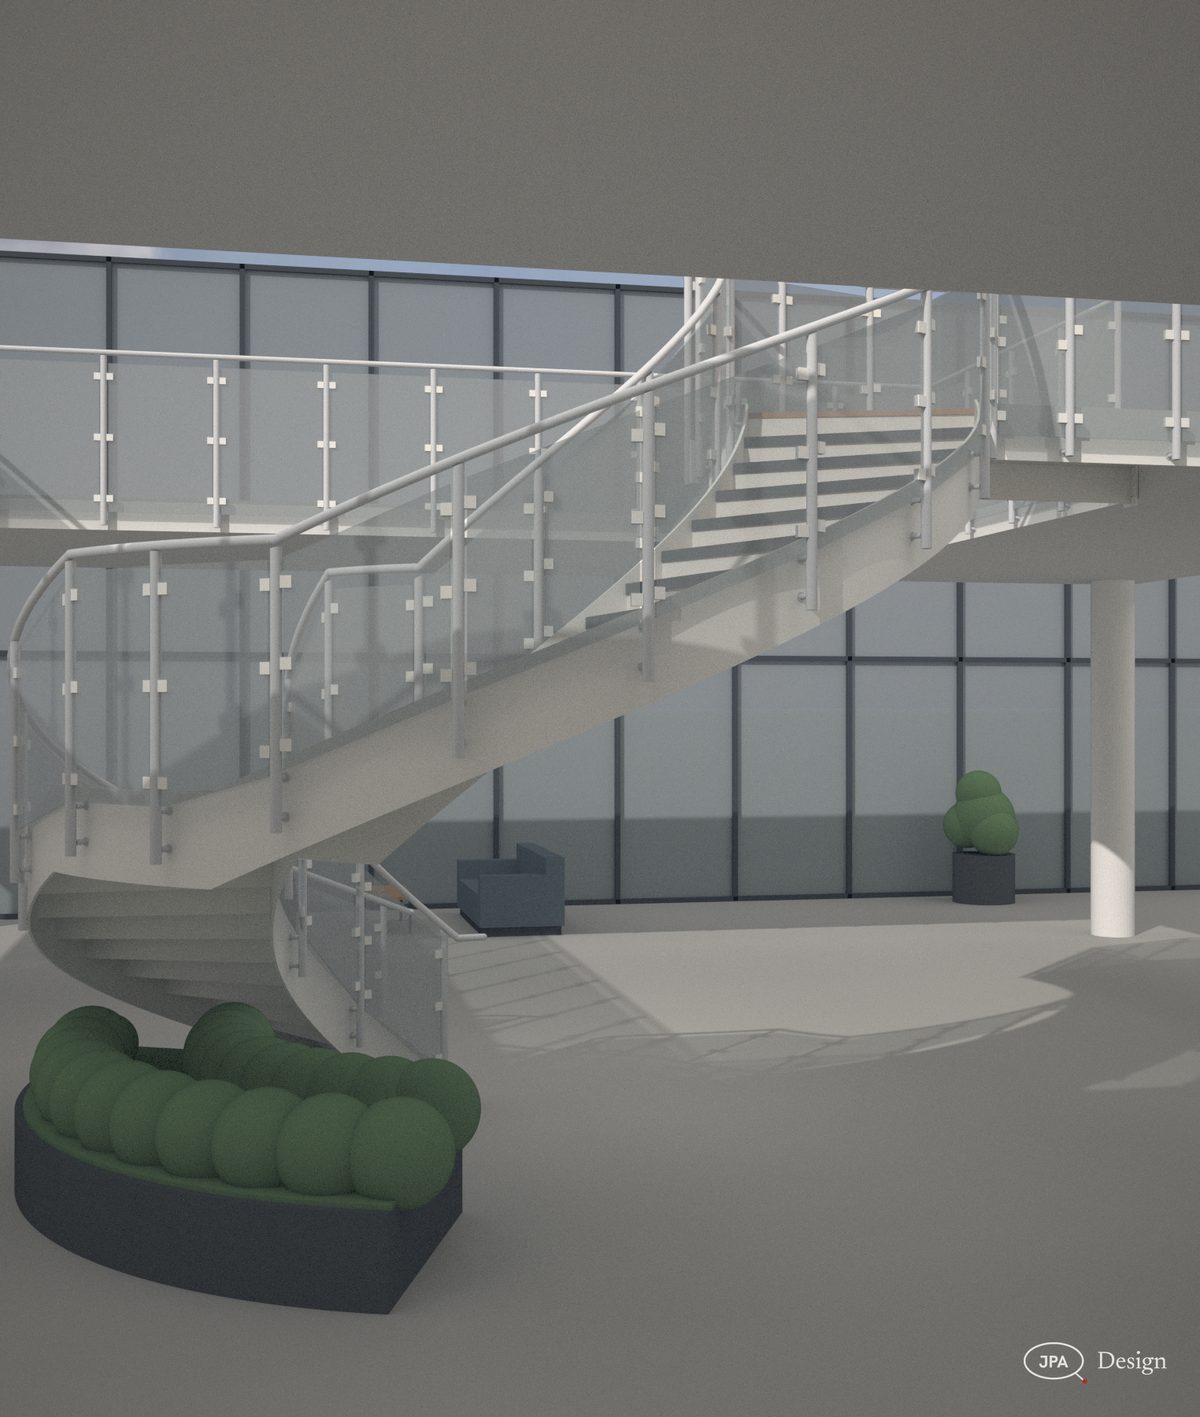
A steel helical stair in a reception void

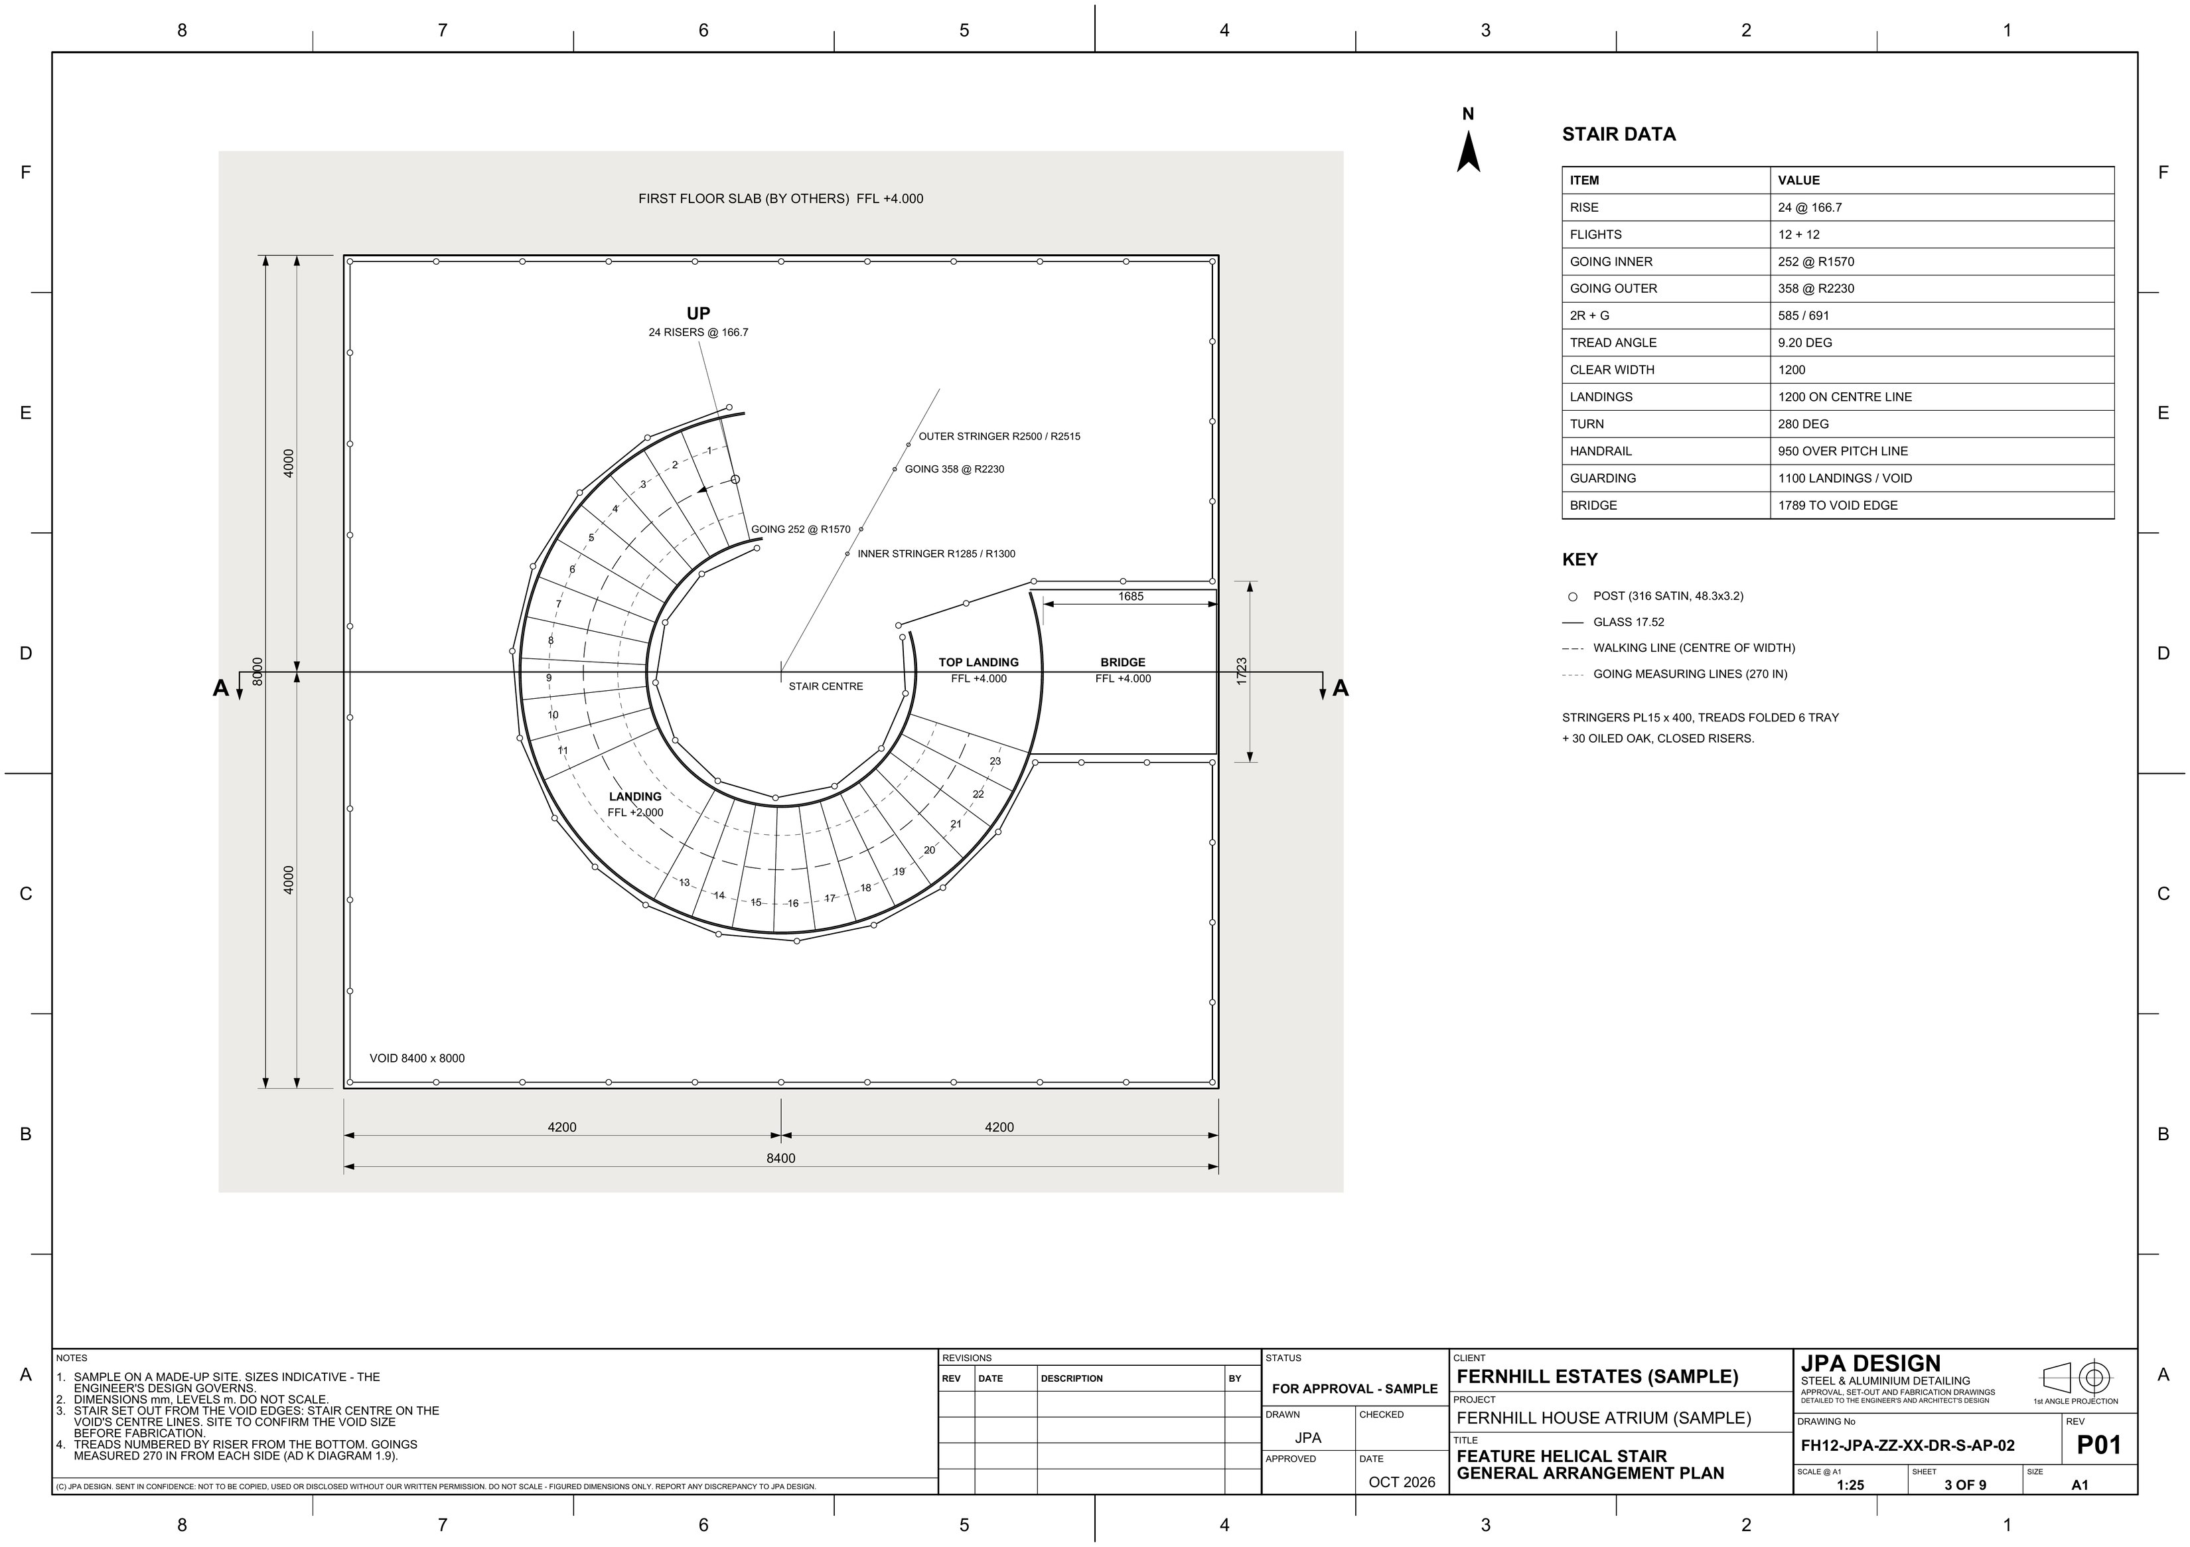
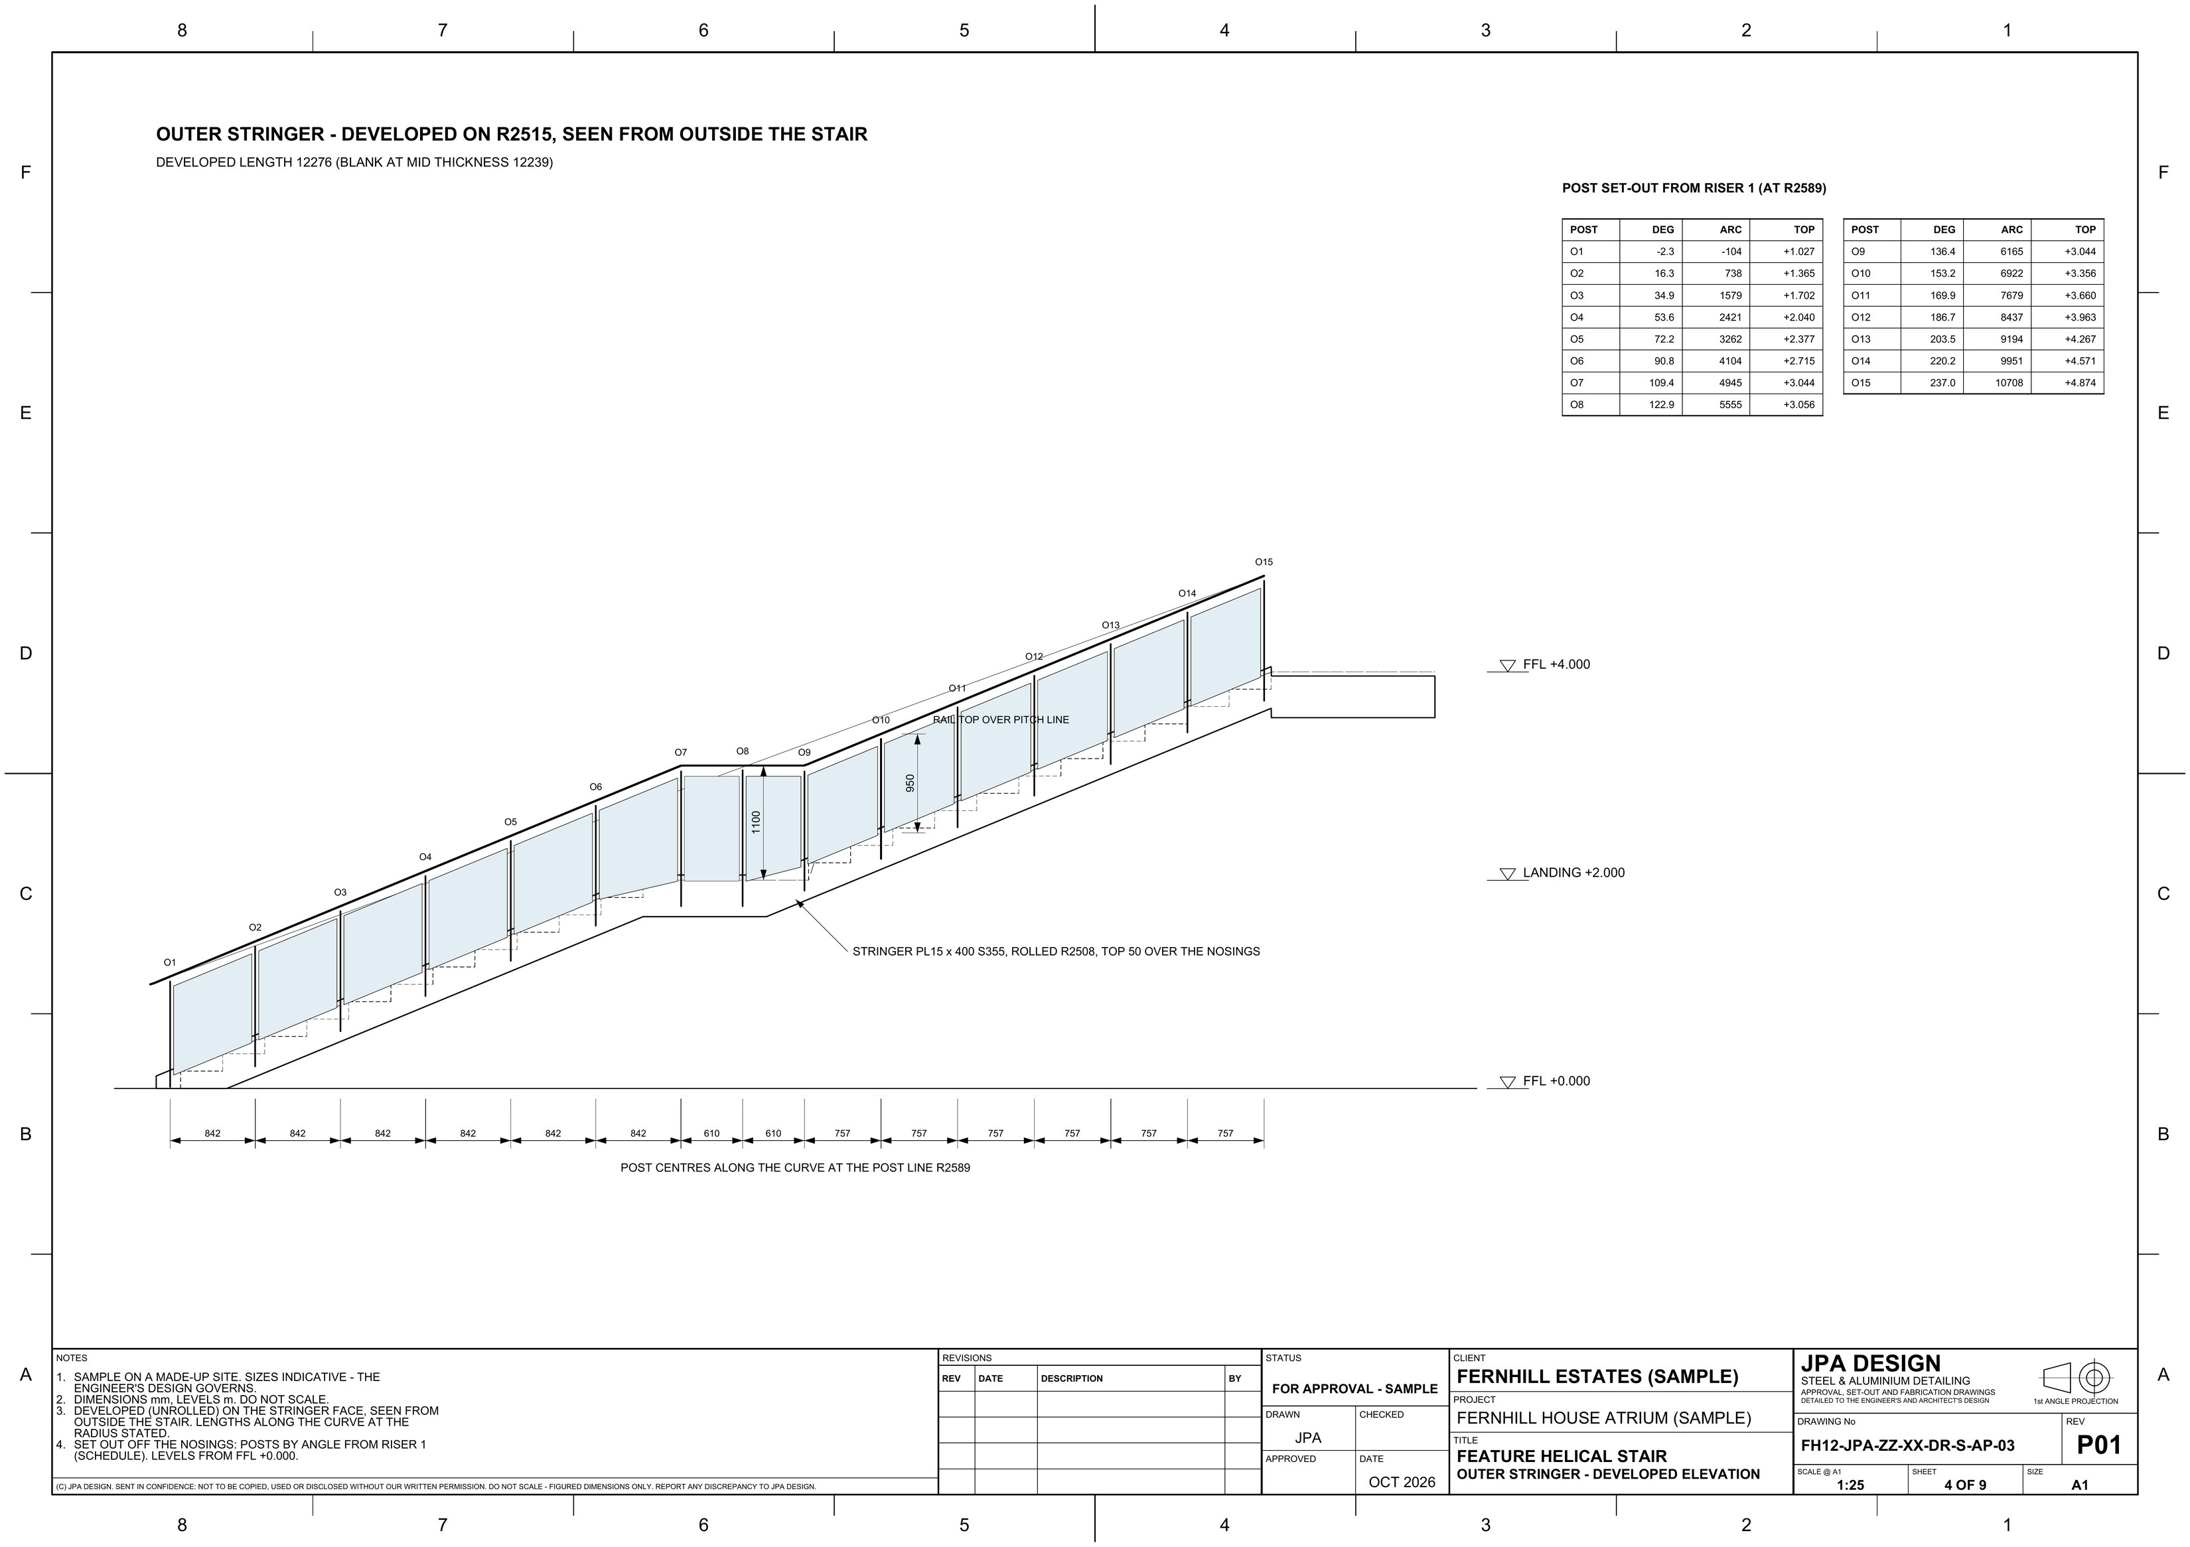
A 280-degree helix between two floors, 12 + 12 risers of 166.7, plate stringers cut from developed blanks, oak treads, and a short bridge to the void edge. Tapered goings checked 270 in from each side to AD K.

24risers
280°of turn
166.7rise
9A1 sheets
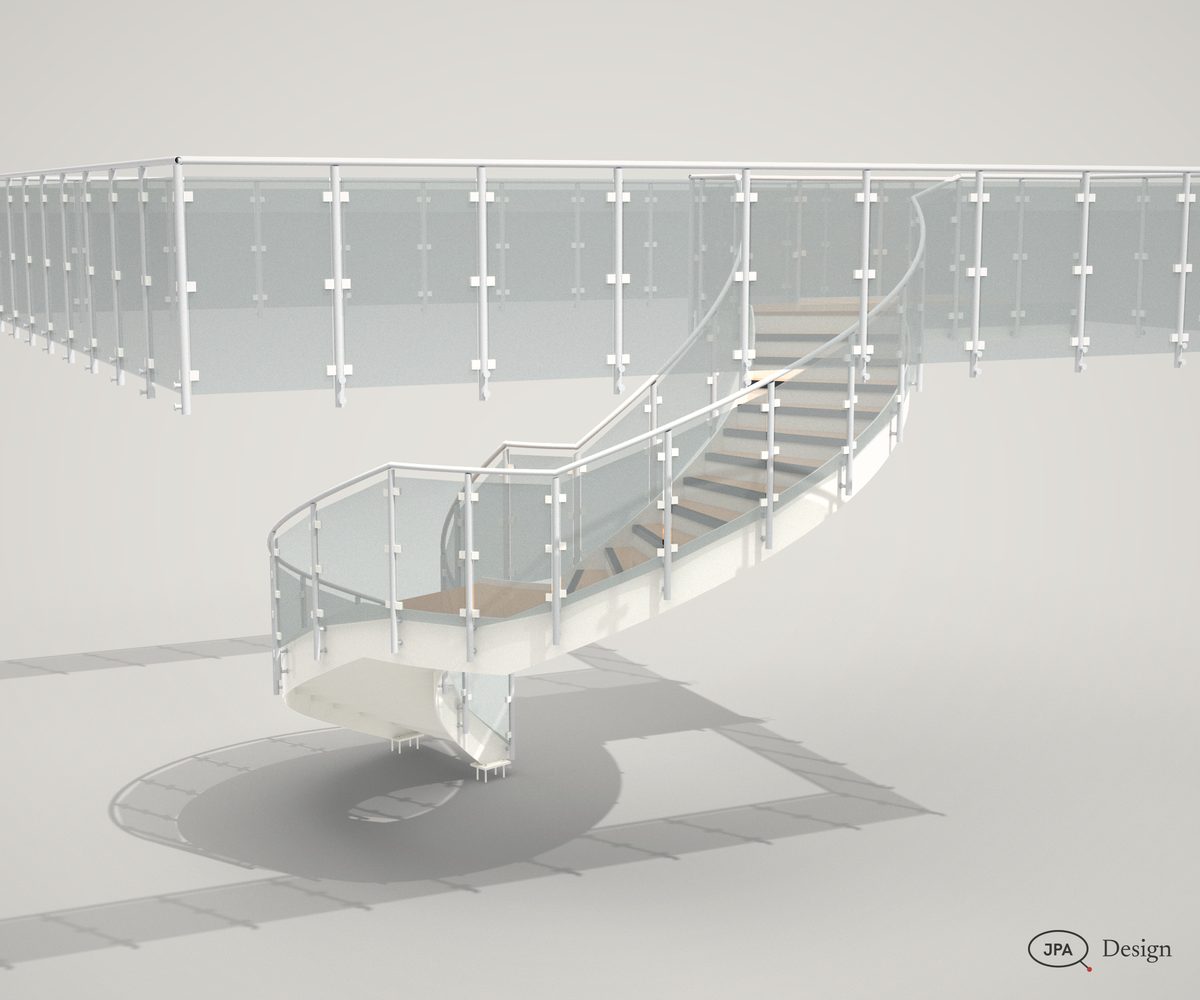
The stair in the void
FH12The stair in the void
From the reception
FH12From the reception
FH12-AP-02 GA planOpen the sheet
FH12-AP-02GA plan 1:25 @ A1
FH12-AP-03 Outer stringer, developed elevationOpen the sheet
FH12-AP-03Outer stringer, developed elevation A1

AQ15Sample project

Ashvale Quarter

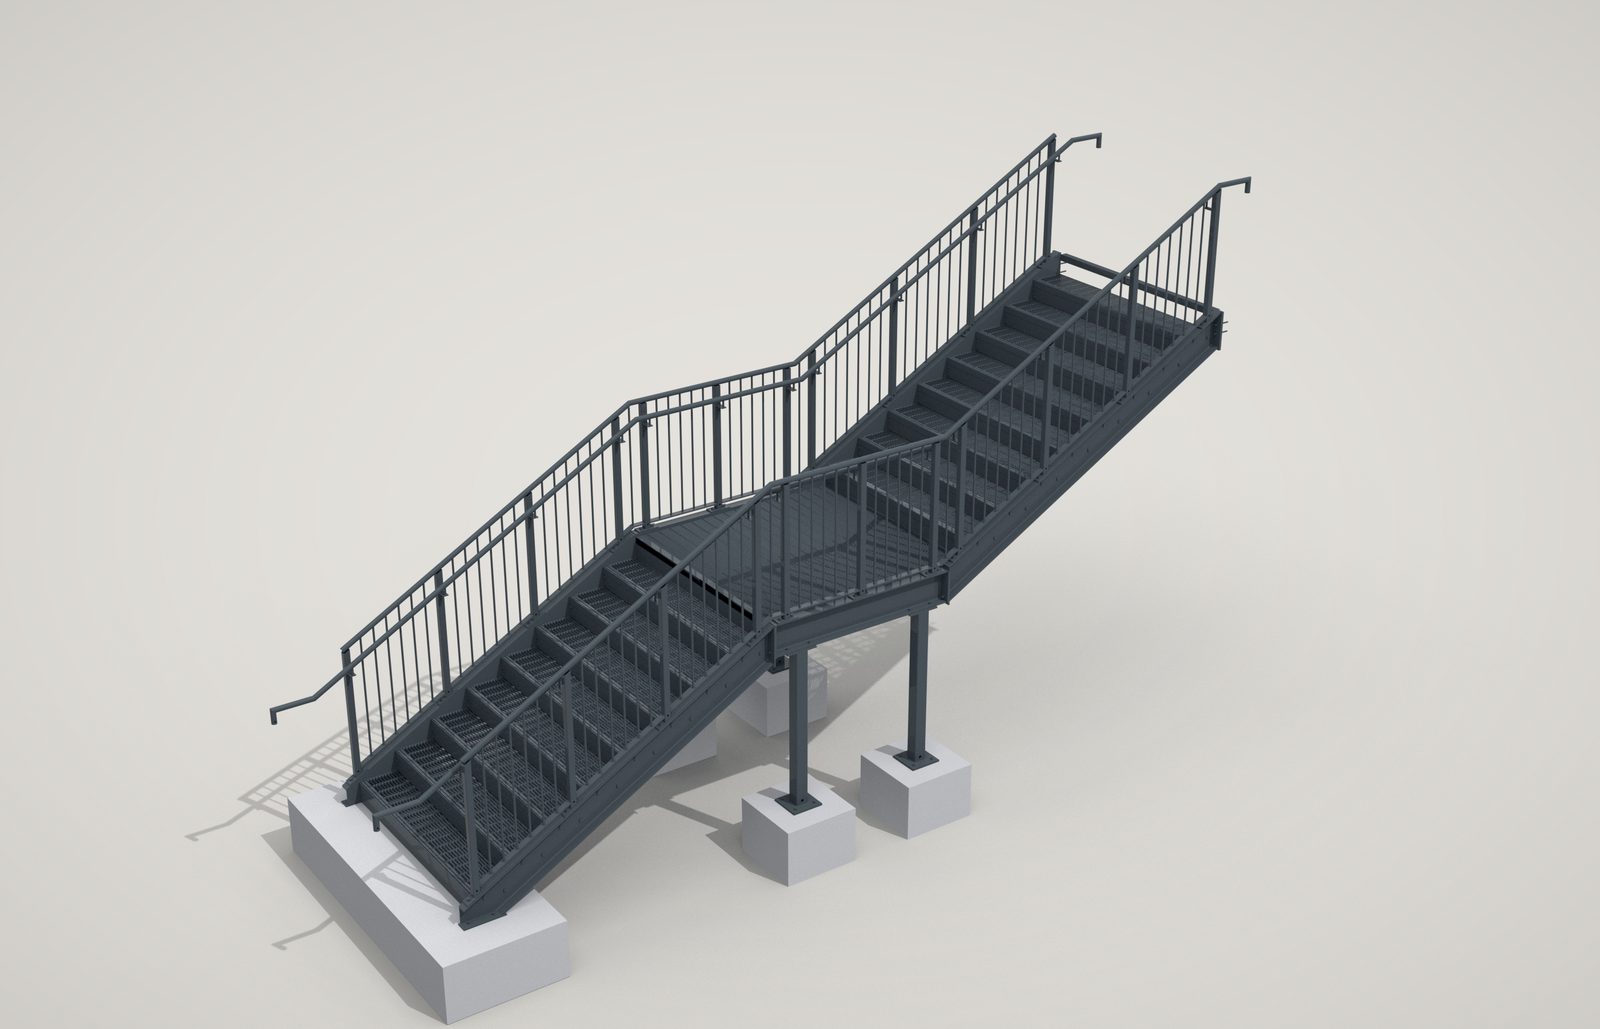
External stairs from the street to the podium garden

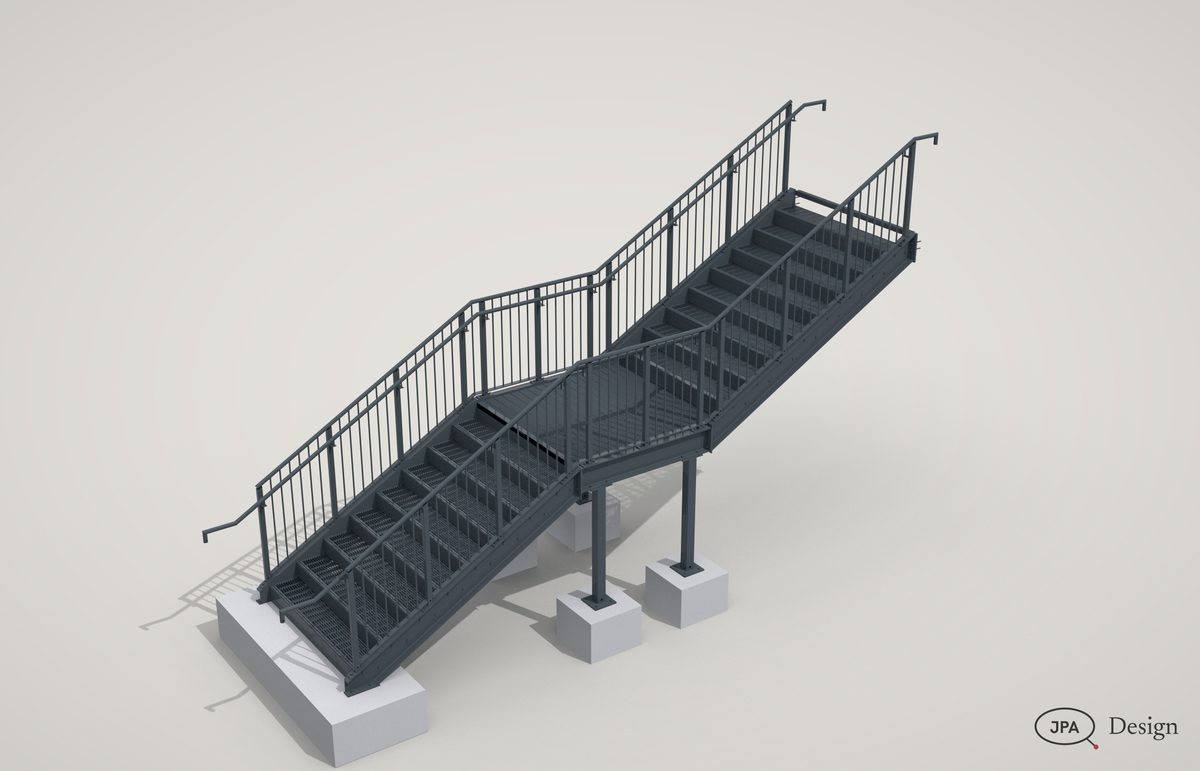
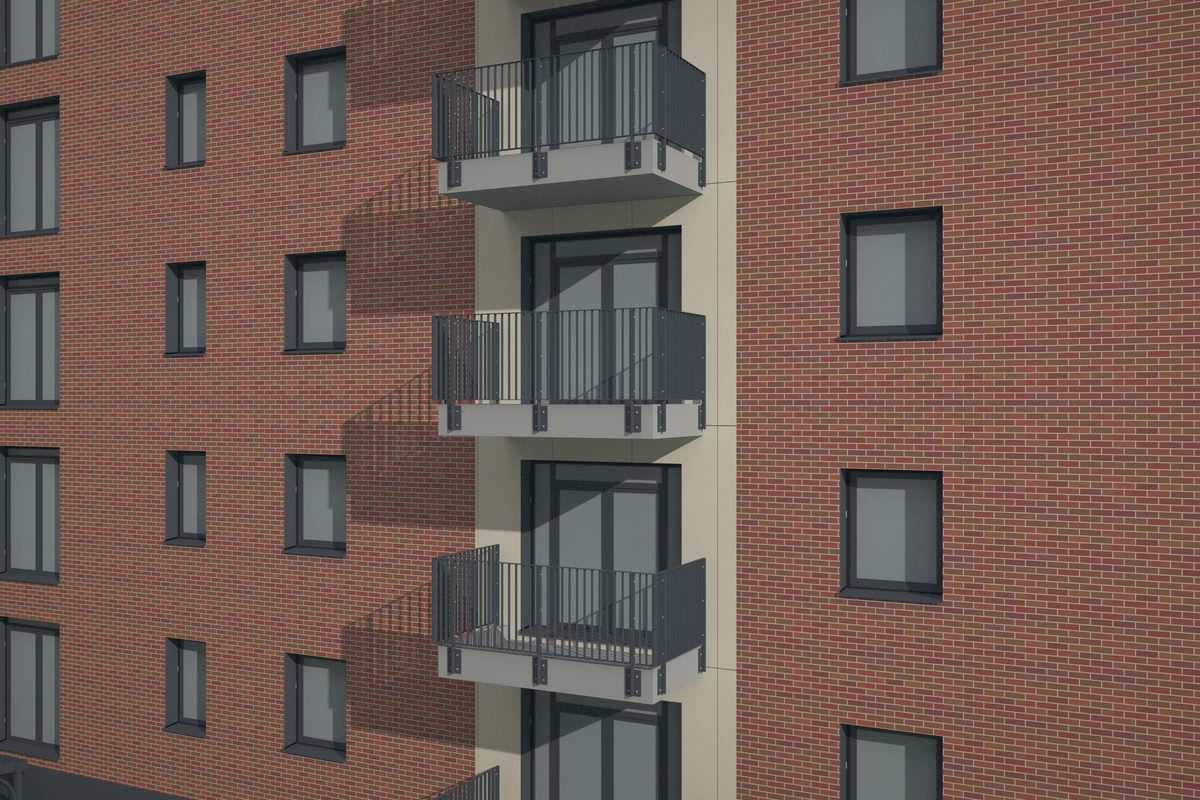
Two dog-leg stairs from the street to the podium, open-grating treads on plate stringers, bar guarding and handrails both sides, standing on their own pads.

604parts each
52checks passed
2stairs
0clashes
Podium stair PS-ABE, studio
AQ15Podium stair PS-ABE, studio

HF08Sample project

Holmefield

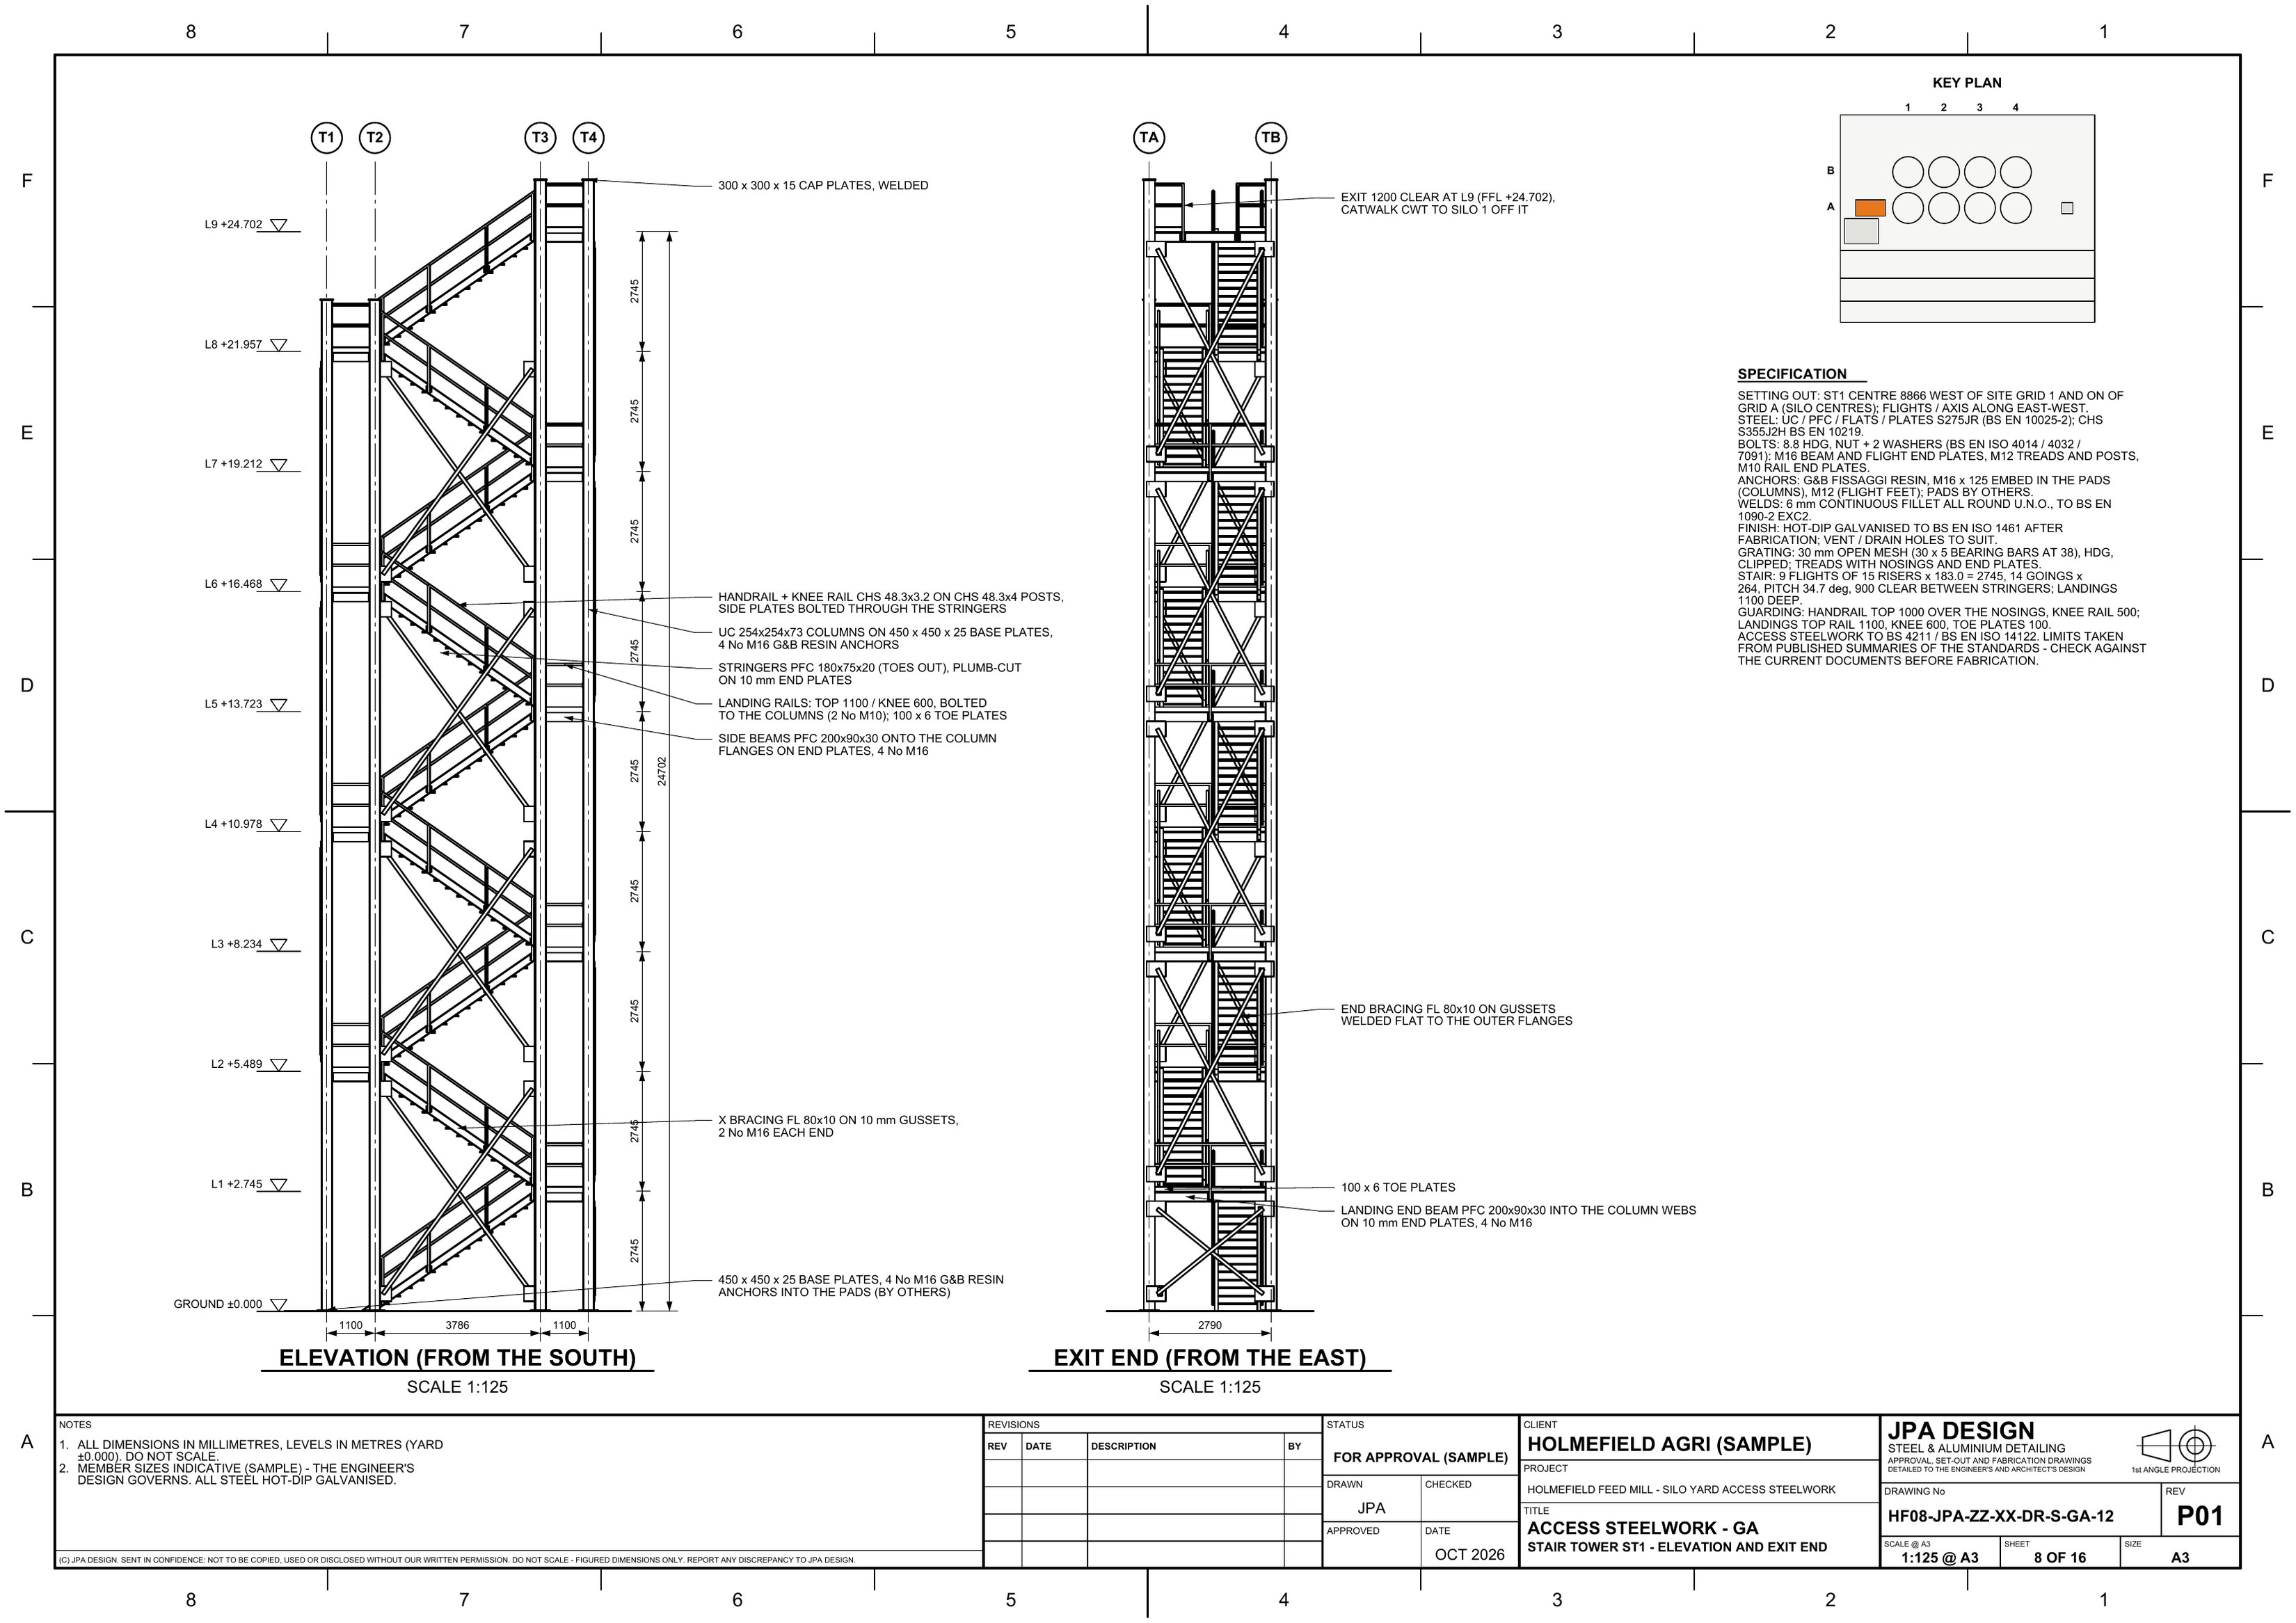
A 24.7 m stair tower to the silo tops

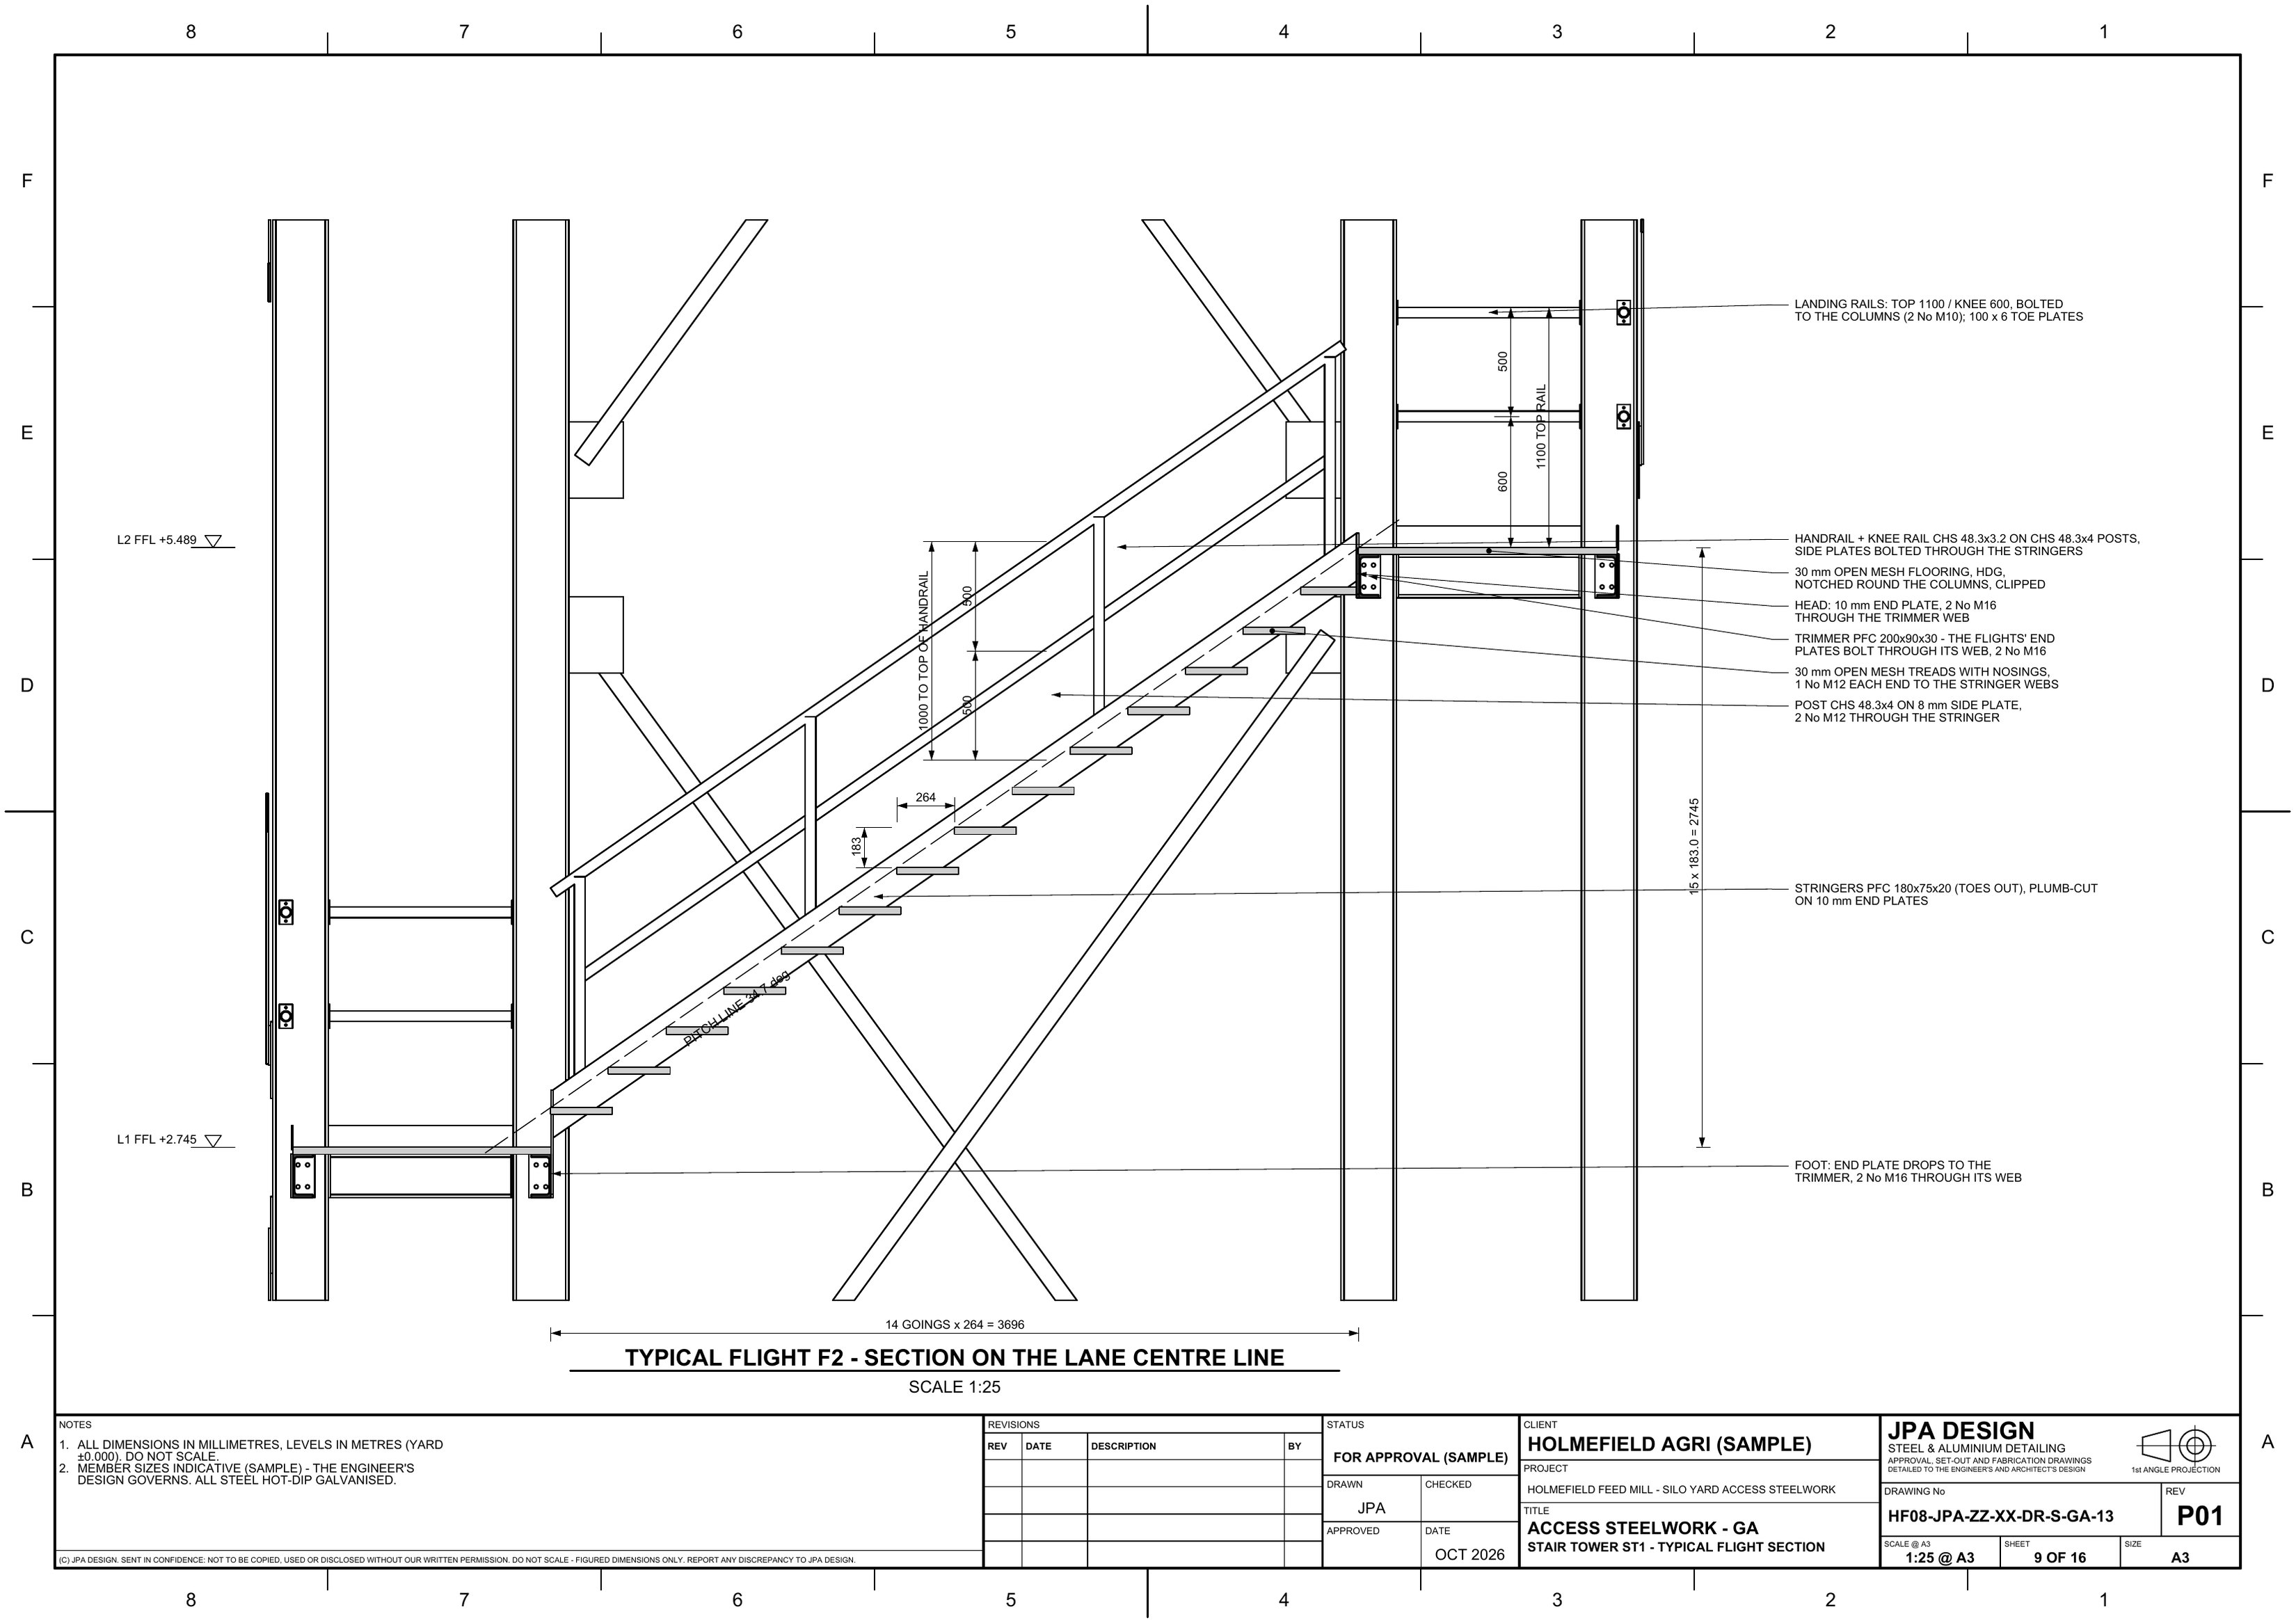
Nine switchback flights in a braced tower, landings at the catwalk levels, each flight set out in section on its own line.

24.7 mstair tower
9flights
16GA sheets
0clashes
HF08-GA-12 Stair tower ST1, elevationsOpen the sheet
HF08-GA-12Stair tower ST1, elevations A3
HF08-GA-13 Typical flight, section on the flightOpen the sheet
HF08-GA-13Typical flight, section on the flight A3

TP03Sample project

Thornleigh Parkway

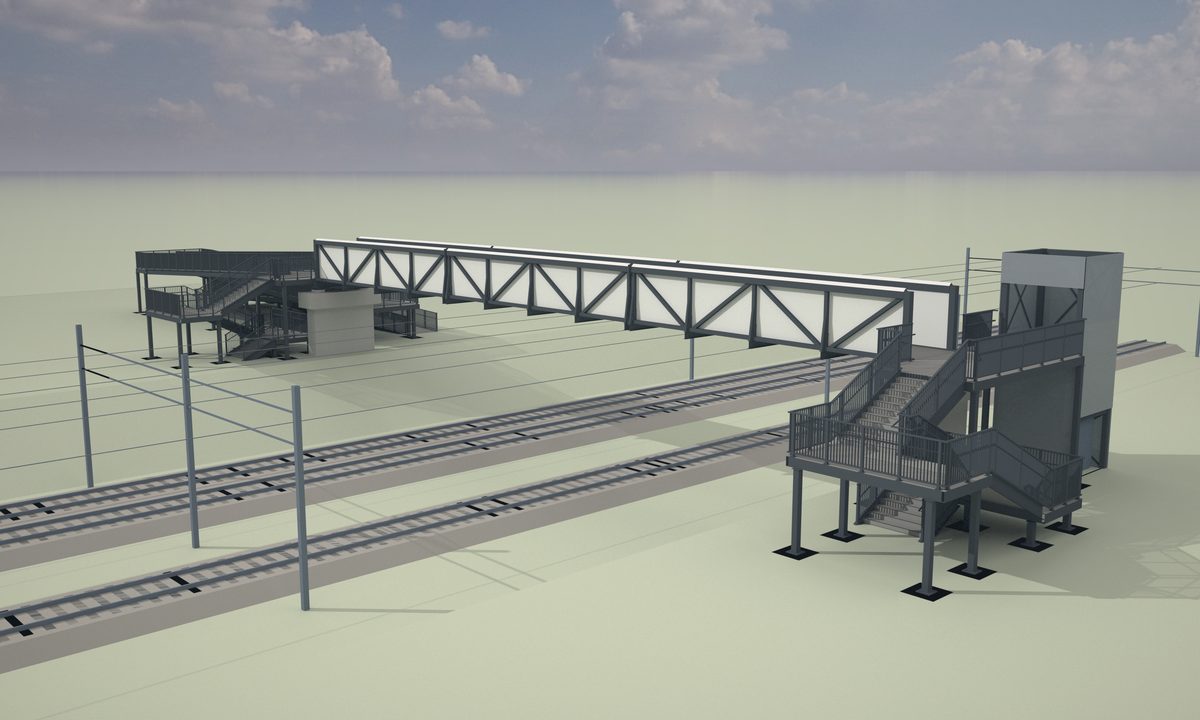
Public stairs to a footbridge

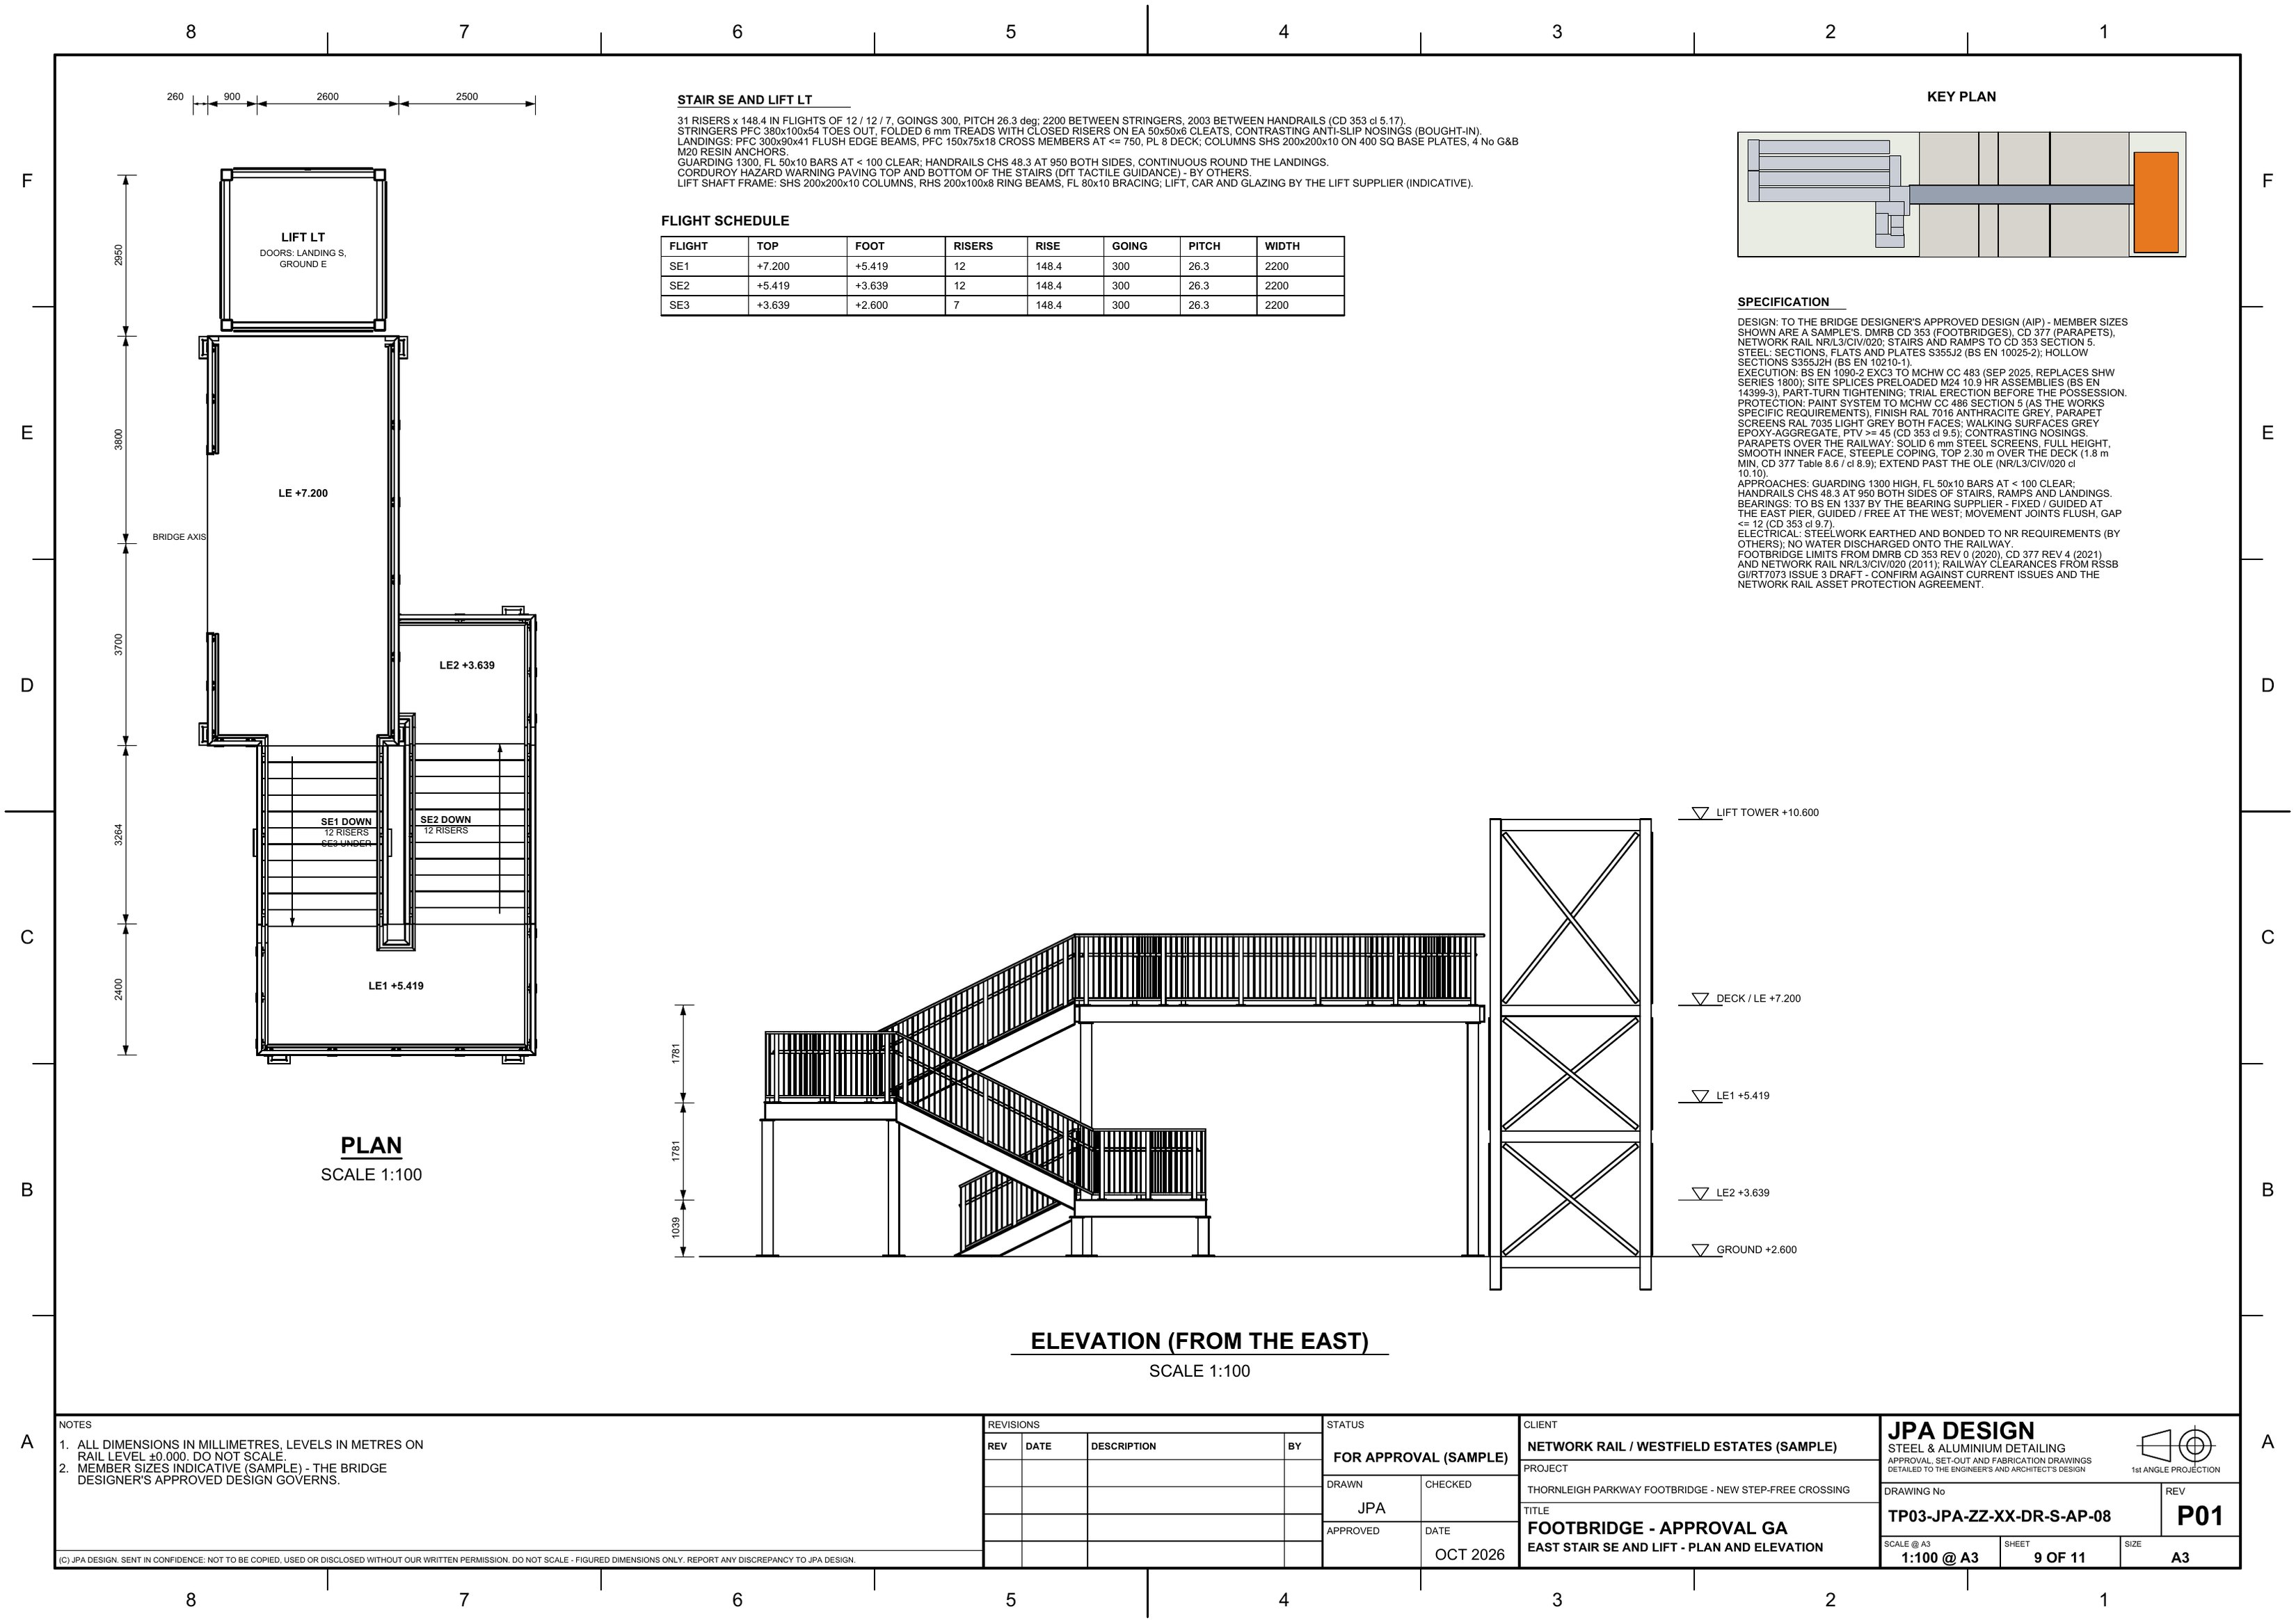
31 risers of 148.4 on 300 goings in 12-12-7 dog-legs, the public-stair limits for a footbridge approach.

31risers
148.4rise
300going
2stairs
TP03-AP-08 East stair, plan and elevationOpen the sheet
TP03-AP-08East stair, plan and elevation 1:100 @ A3

Prices

Fixed before any work starts, on your drawings. No VAT charged.

PackFromTurnaround
Approval setGA, developed elevations, sections, AD K checks£2952 days
Stair fabrication packPer stair: stringers, treads, landings, marks, plates, DXFs£5953 days
Stair towerTower, flights, landings and guarding, erection sequencequoted per job

What to send

  • The architect’s plans and sections with floor levels
  • The stair type: steel, helical, concrete with steel guarding
  • Treads, nosings, guarding and finish
  • The structure it lands on

Your engineer designs the steel; the drawings follow that design.

Send the drawings.

Send the drawings and get a fixed price back within four hours.

Not ready to send drawings? Ask for the full sample pack for your type of work, or a call back, with the form.

Big files: paste a WeTransfer, Dropbox or Google Drive link, or send them when we reply.

Thanks, that’s with us.

We use your details only to answer you: privacy, terms.