BalconiesBalconies

Services/Balconies

Balconies, from the stub to the fascia.

Bolt-on steel balconies, balustrades to concrete balconies, Juliets and remediation. Set out before the slab is poured, signed off by the client, made from a sheet per mark.

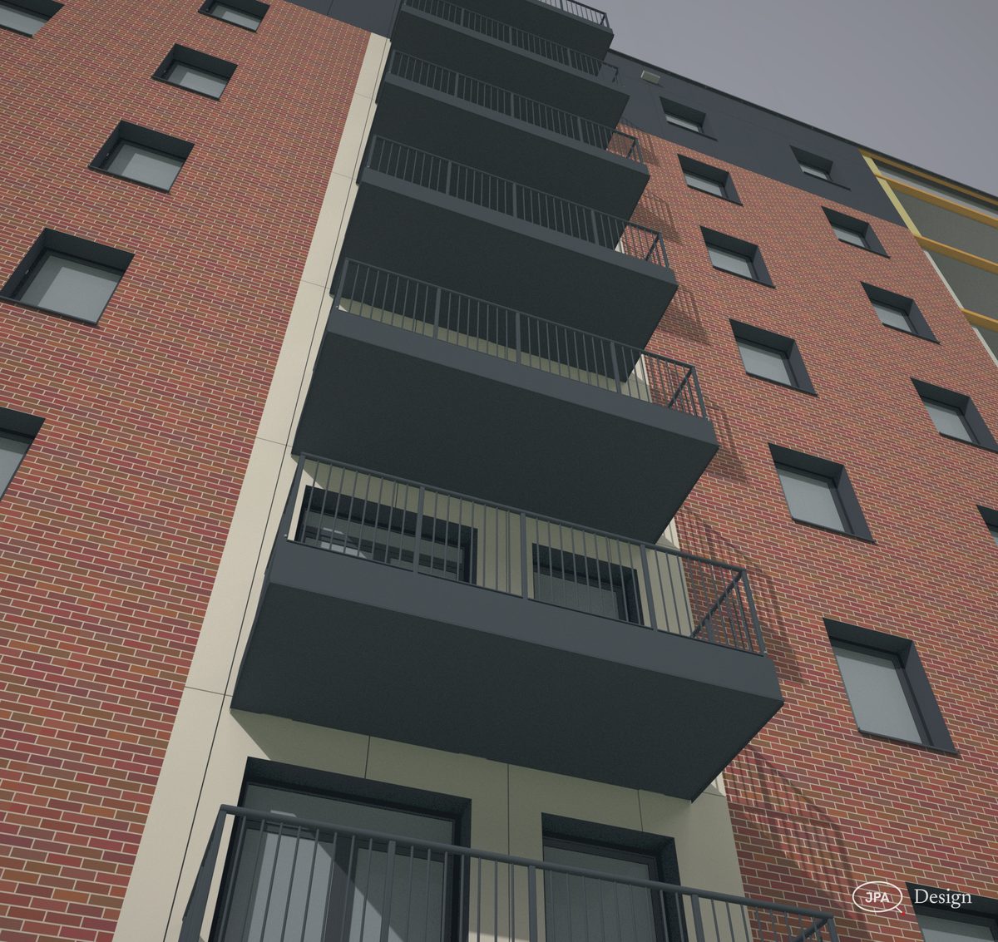
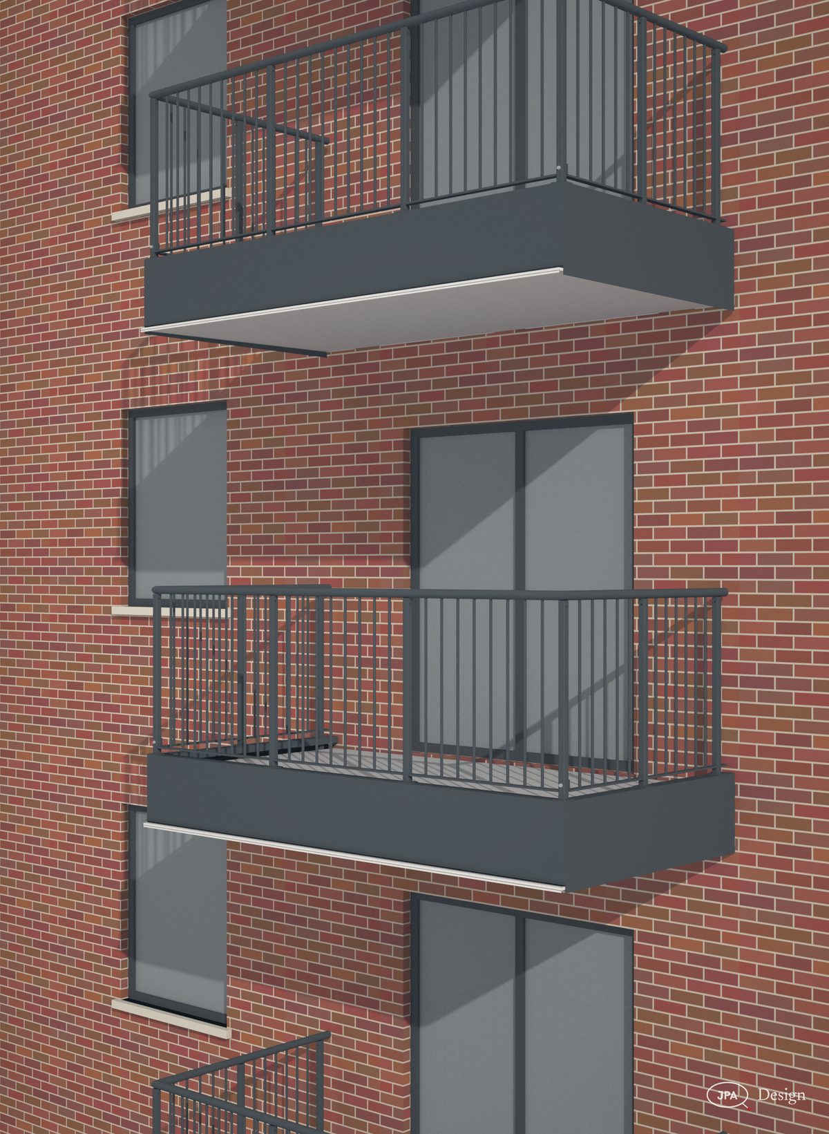
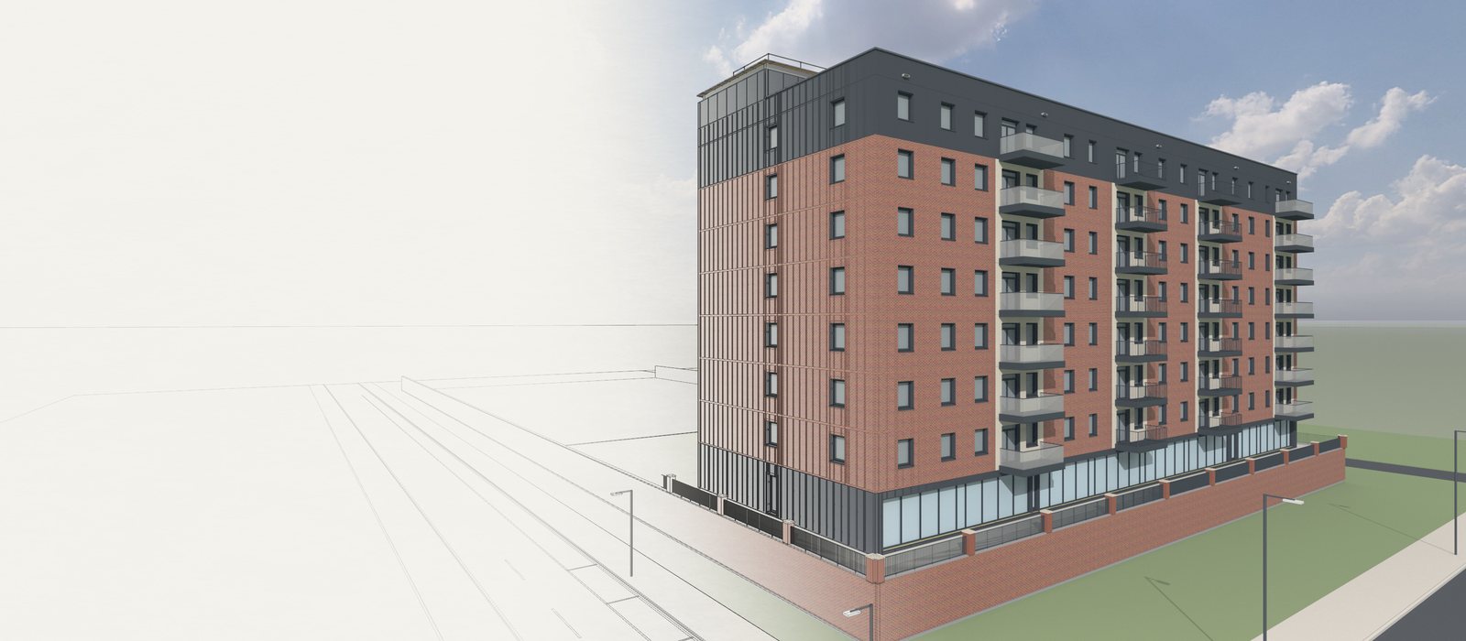
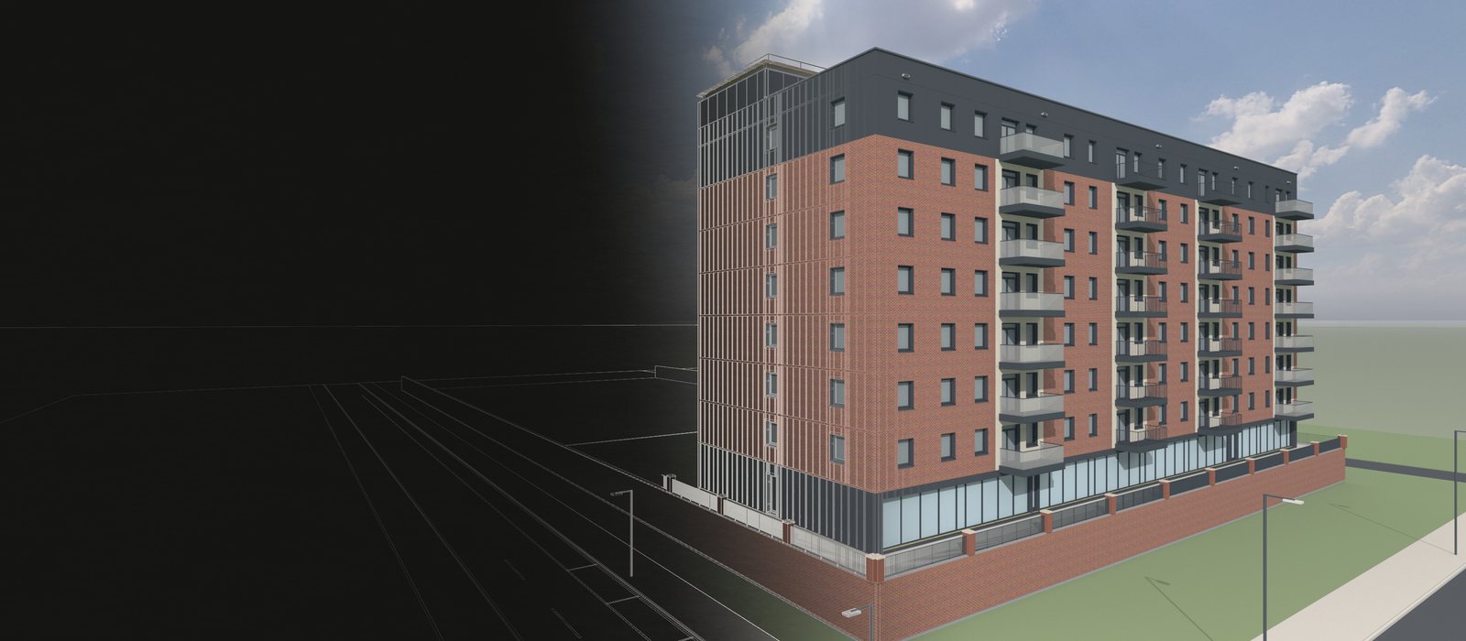
Ashvale Quarter  block A, bolt-on balconies on cast-in stubs, the model and its drawingSample project
First-fix set-outfrom £250
Approval setfrom £295
Fabrication packfrom £595
Quotewithin 4 hours

The pack

What comes back, stage by stage. Take the stages you need.

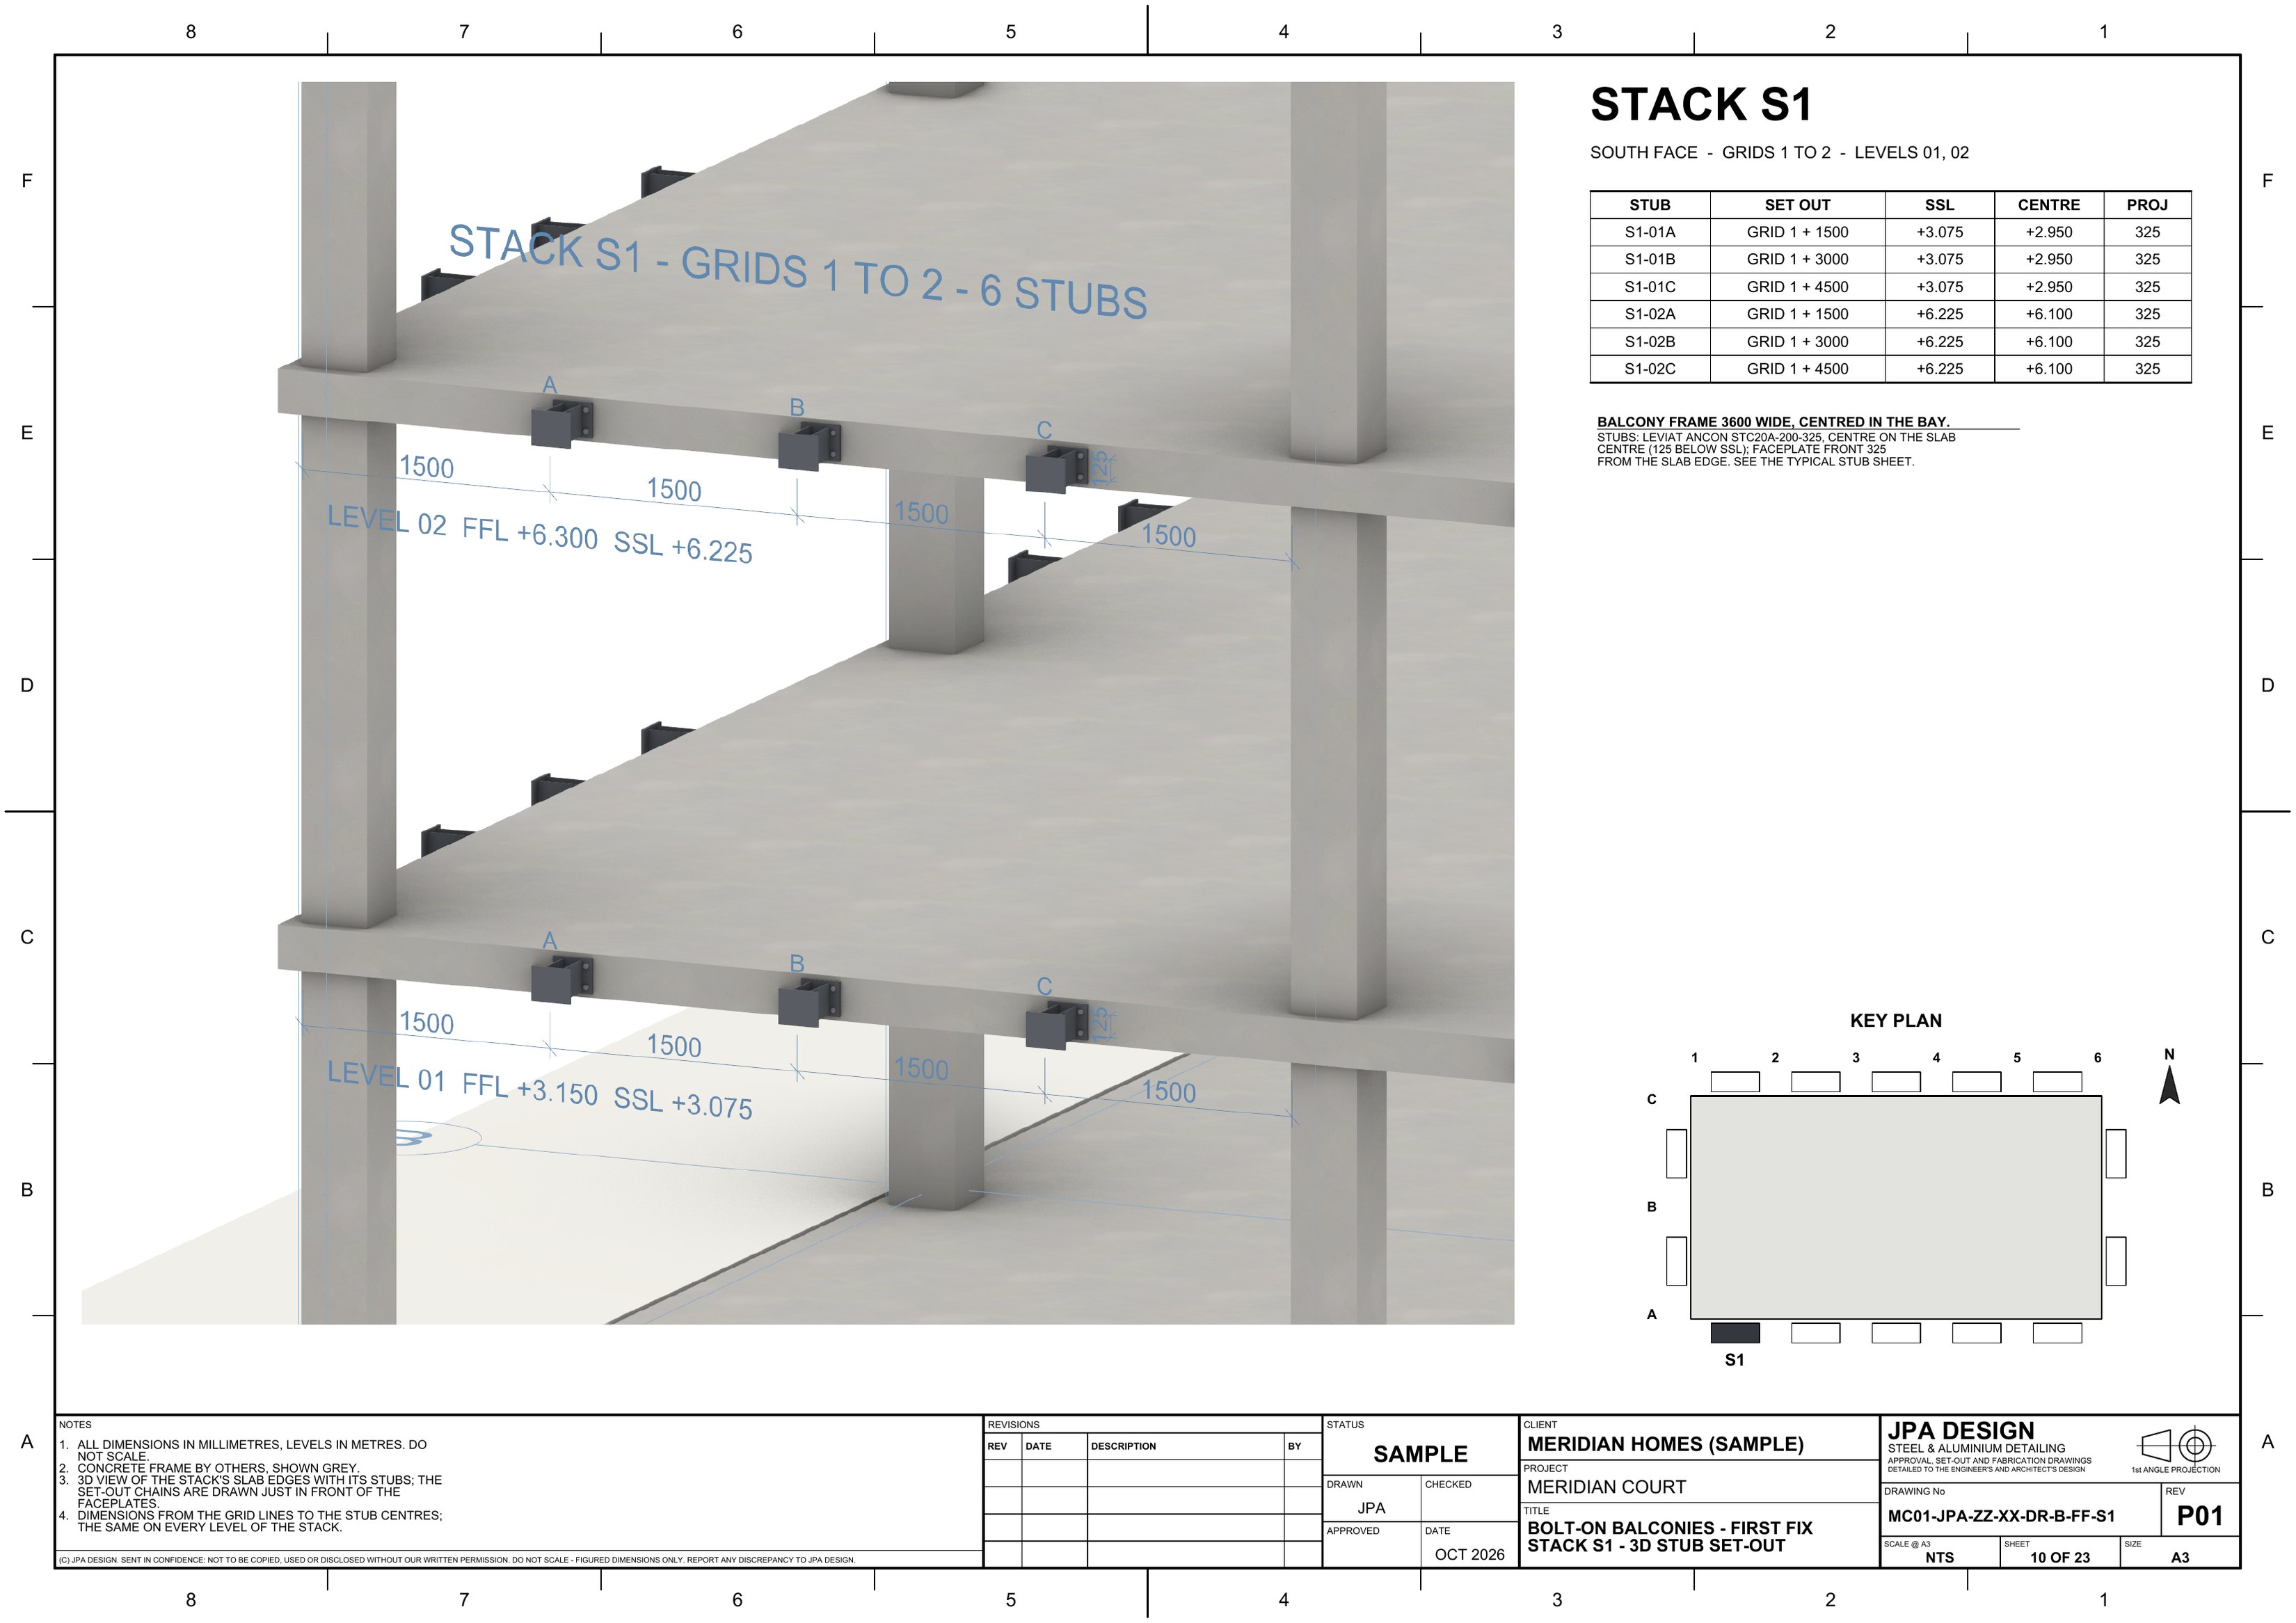
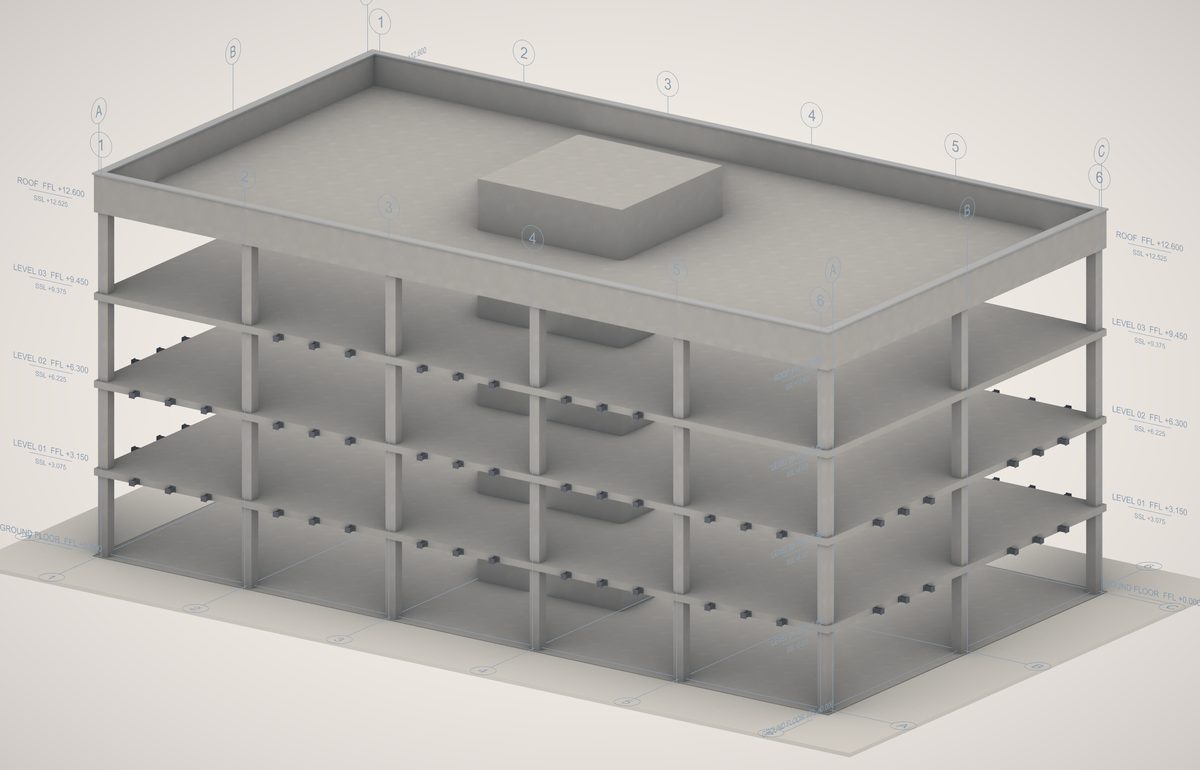
First fixEvery stub, cast-in or bracket dimensioned off the grids, a schedule by stack, and a 3D set-out sheet per stack the installer can read on site.
Approval3D views, GA plans and elevations, a section through the connection, and each balustrade option drawn for the client to choose.
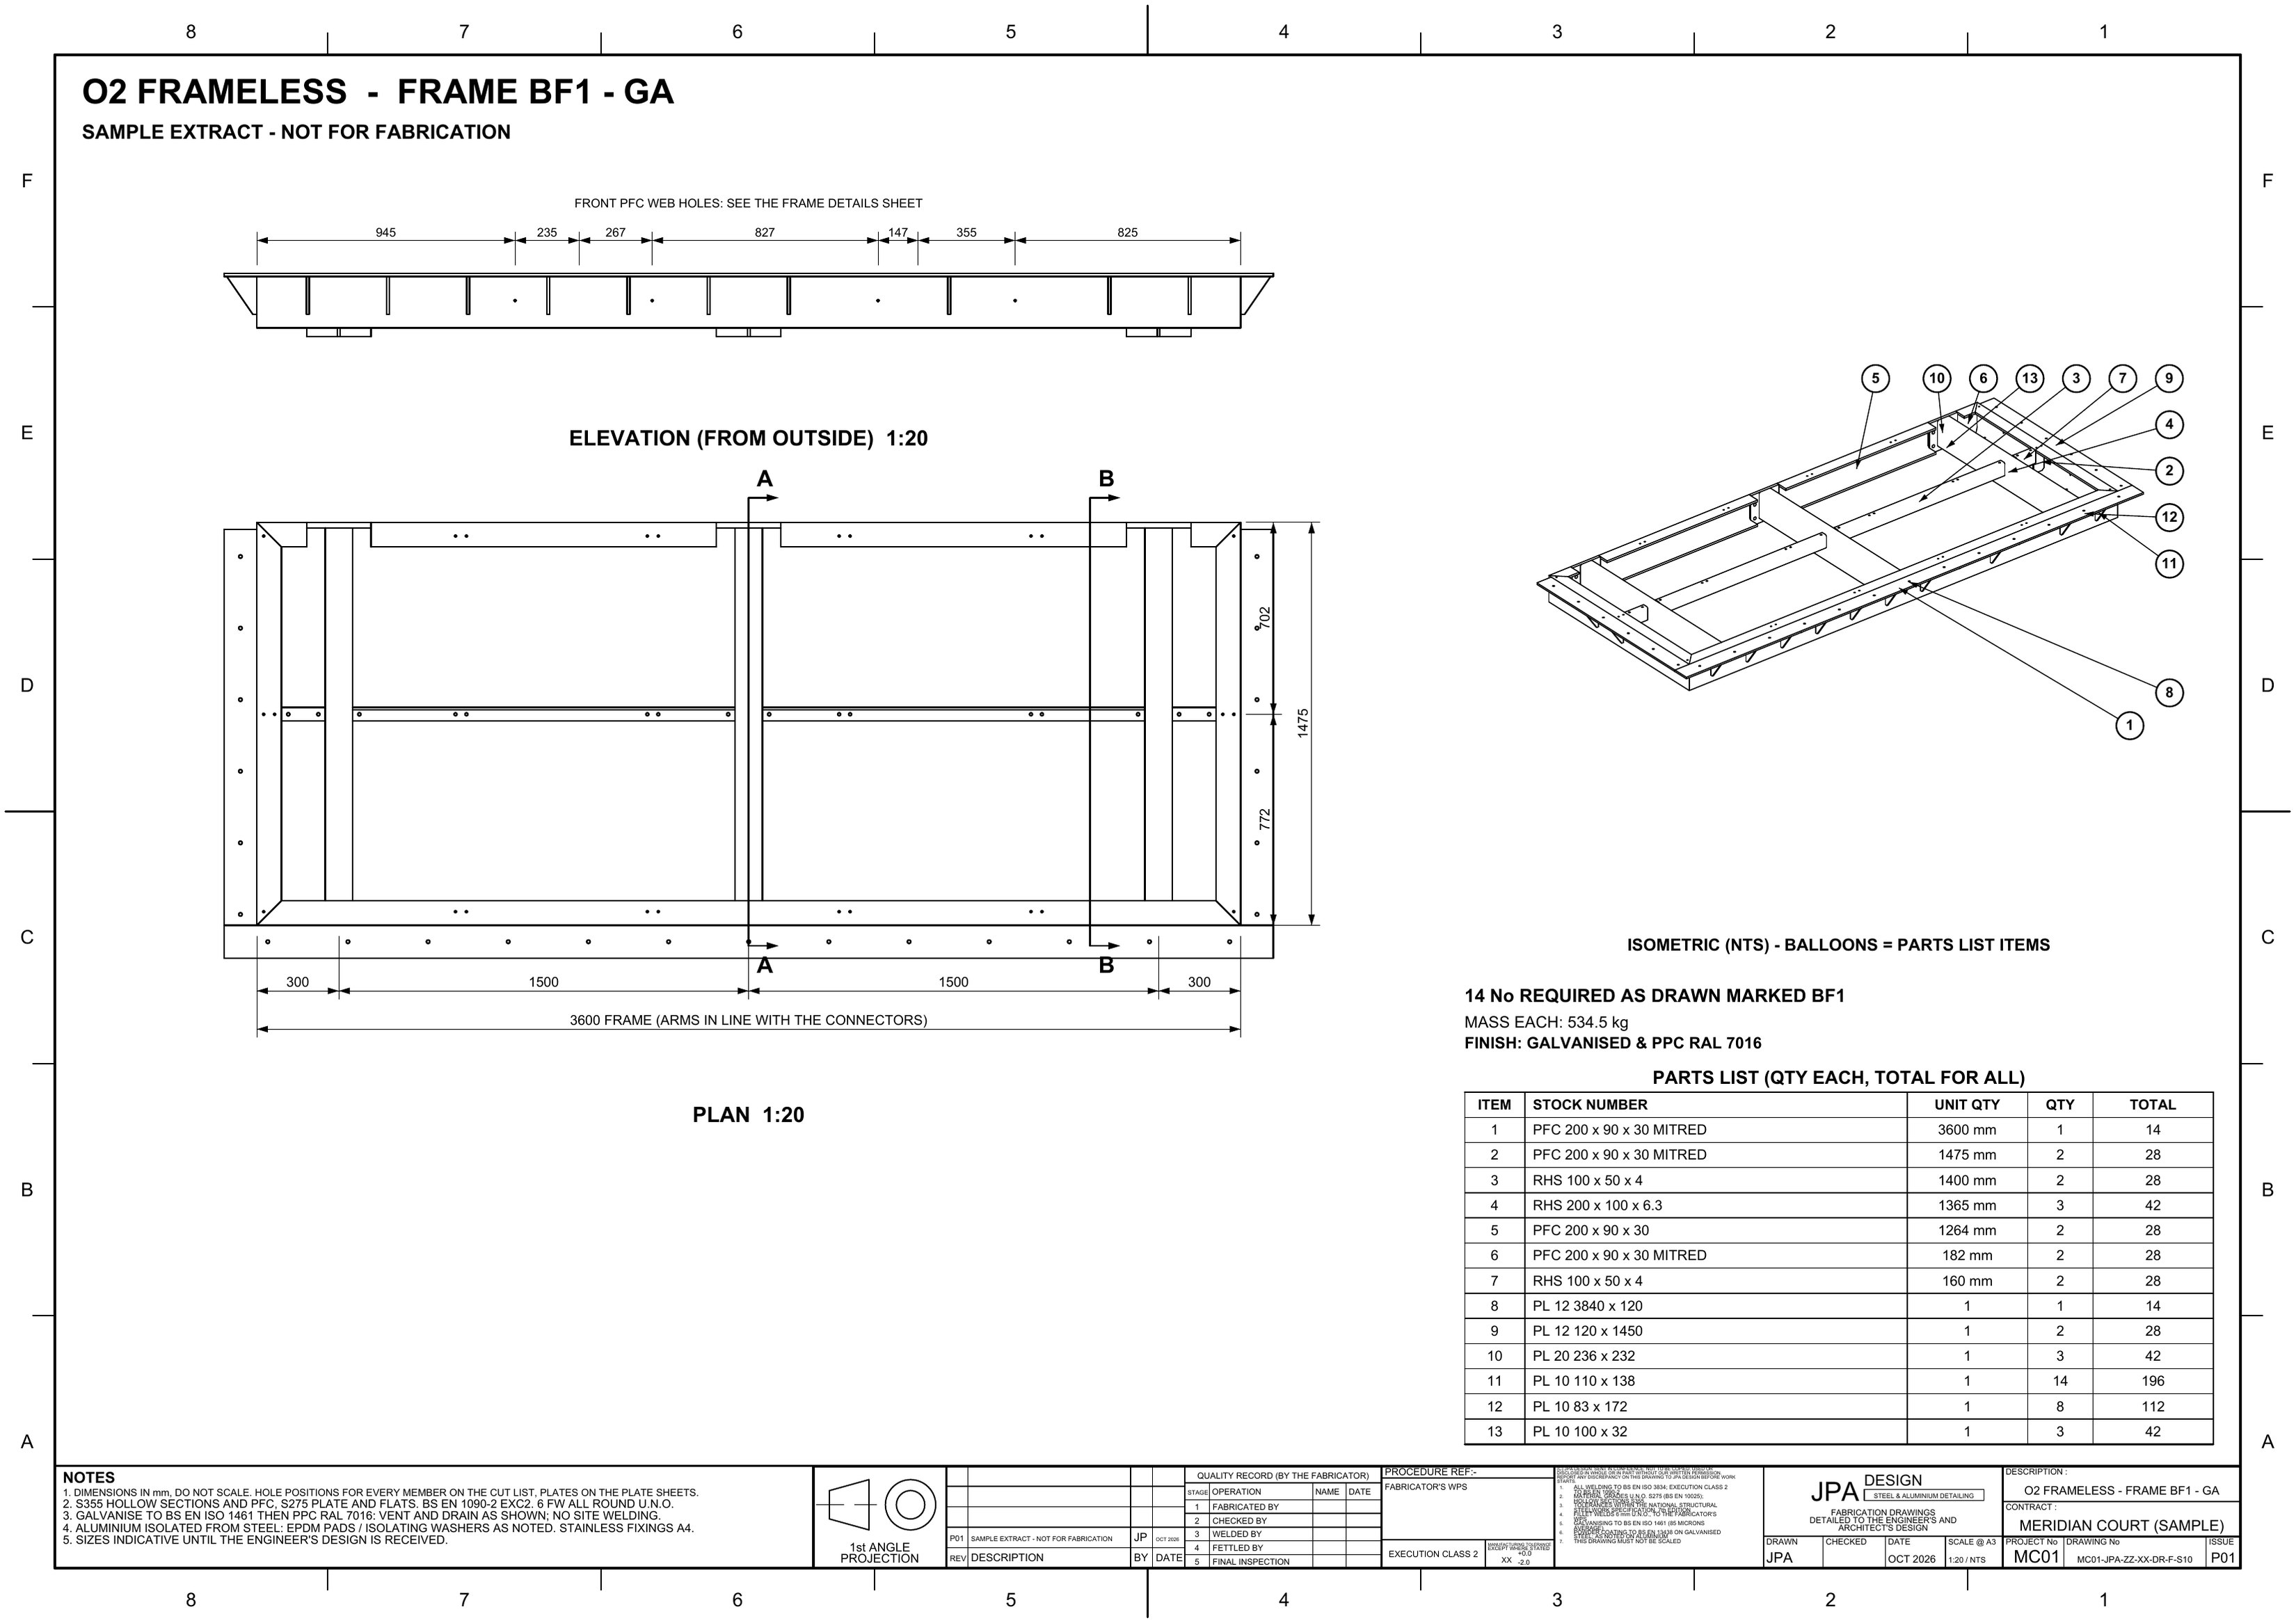
FabricationFrame GA and sections, connection details, a sheet per mark with its parts list, plates with DXFs, fascia and soffit flat patterns, cut list and bar nesting.
SiteInstallation sequence by stack, lift plans with sling legs, loading lists in erection order.

Samples

Made-up jobs, drawn the way a real one is: the model, the renders and the sheets that come out of it. Click a sheet to read it whole.

AQ15Sample project

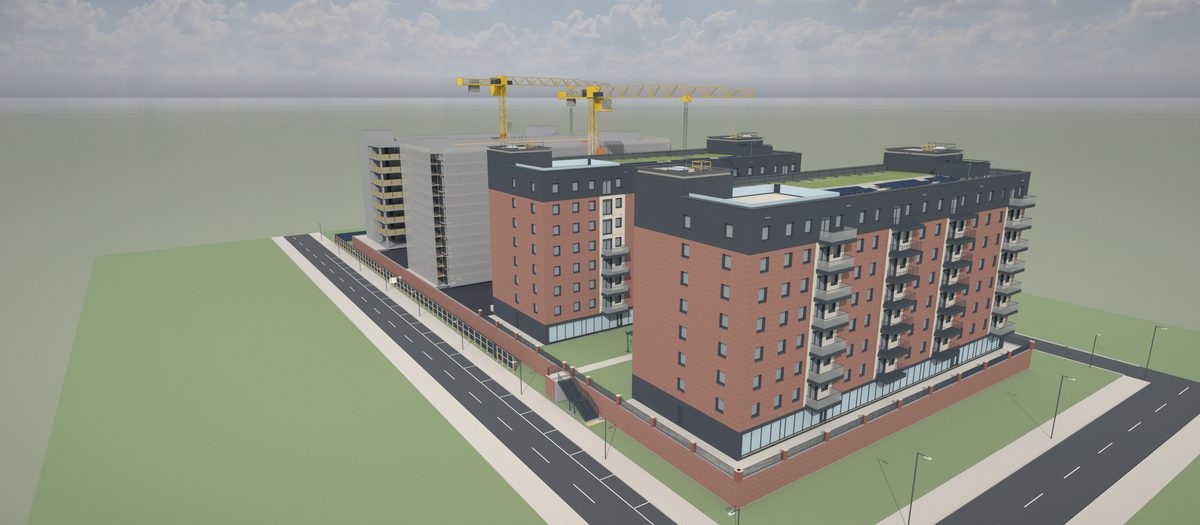
Ashvale Quarter

Bolt-on steel balconies on cast-in stubs, and concrete balconies with side-fixed balustrades

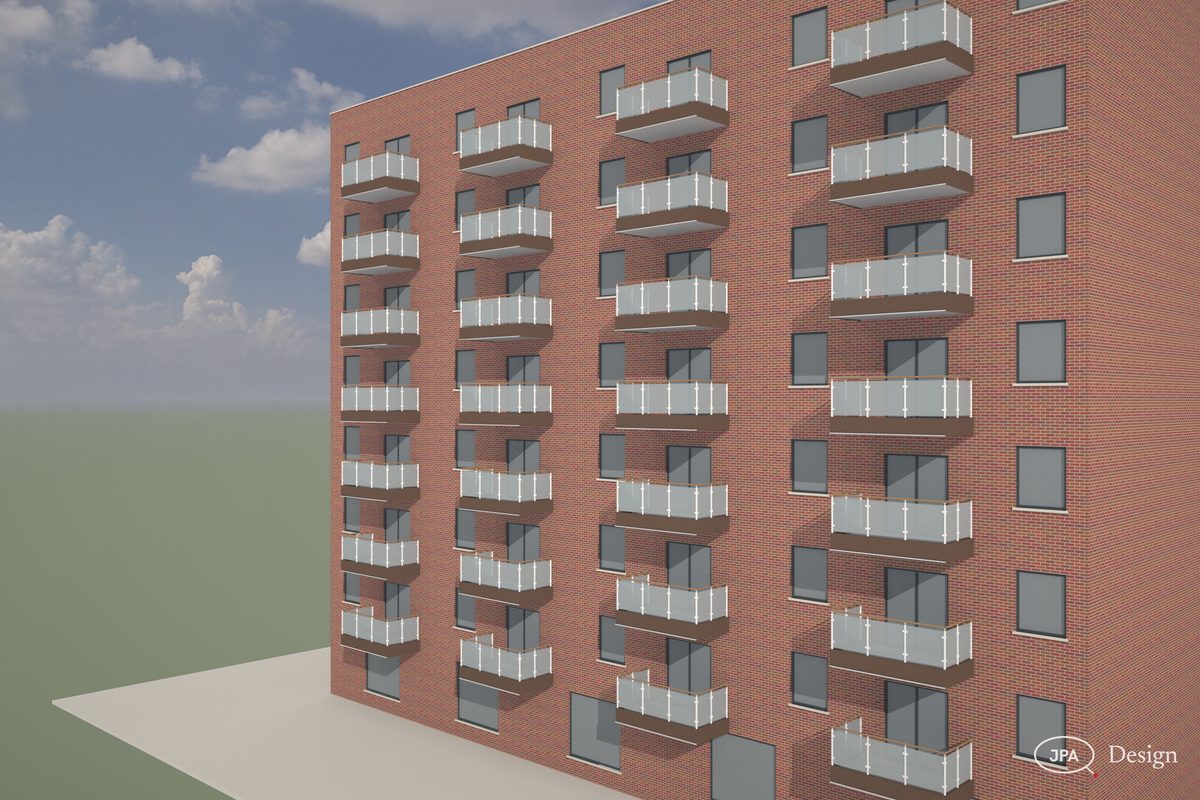
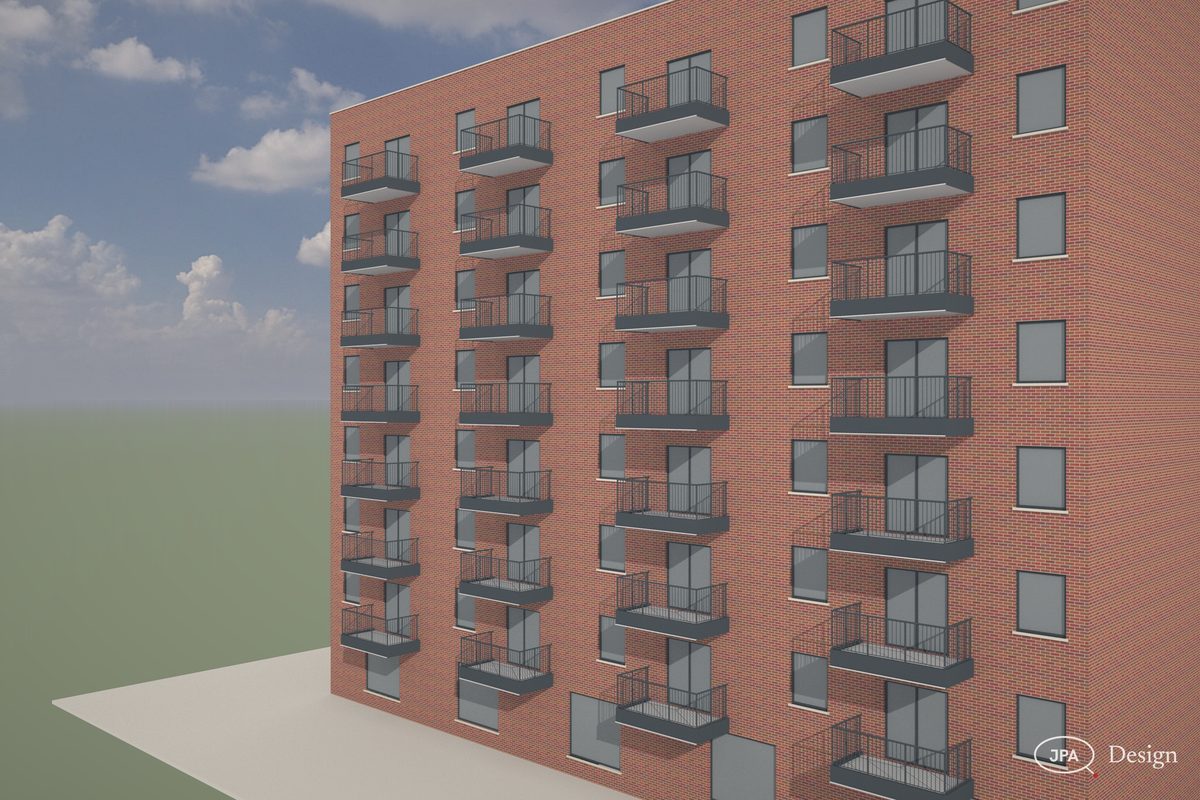
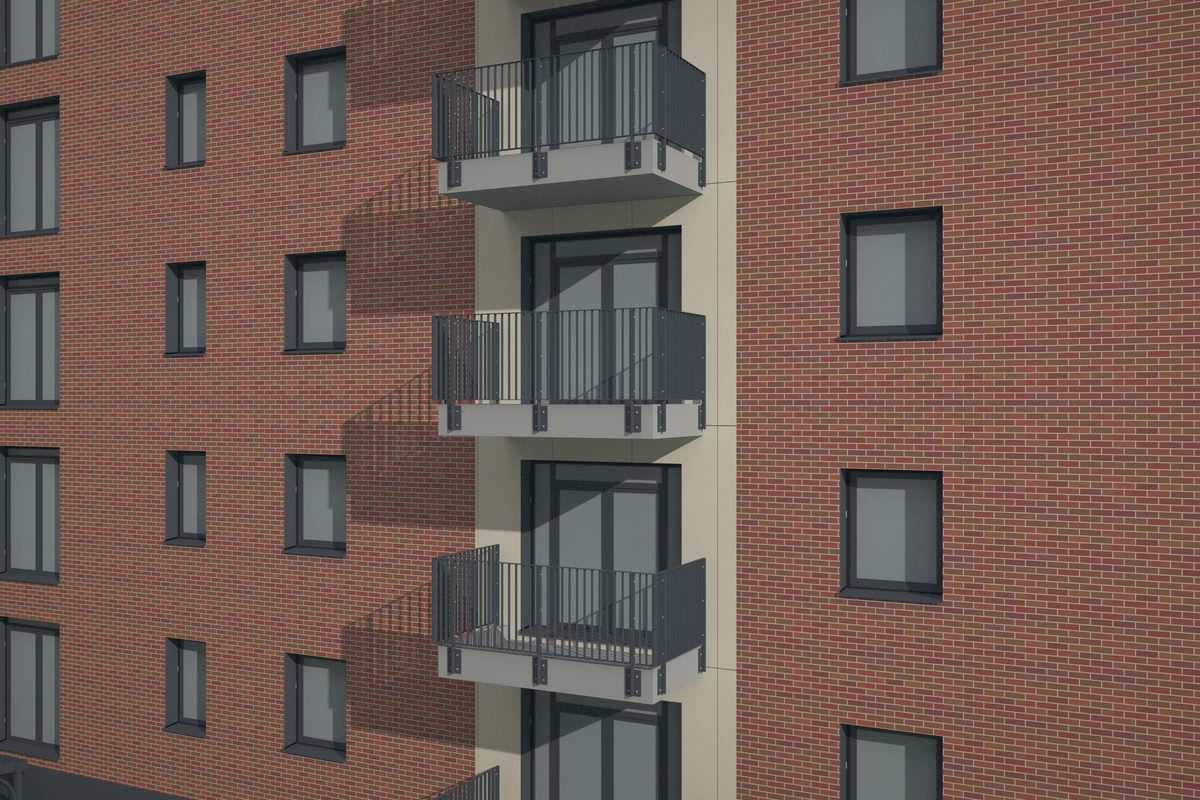
Four eight-storey blocks on a boulevard, drawn as a live site. On block B the balconies go on: each frame is lifted in, landed on its Leviat stubs and bolted, and its fascia, soffit and decking follow. Block A is finished: bolt-on stacks on the street side, concrete balconies with post-and-panel balustrades on the courtyard side.

44bolt-on balconies
336stubs cast in
2balustrade types
4blocks
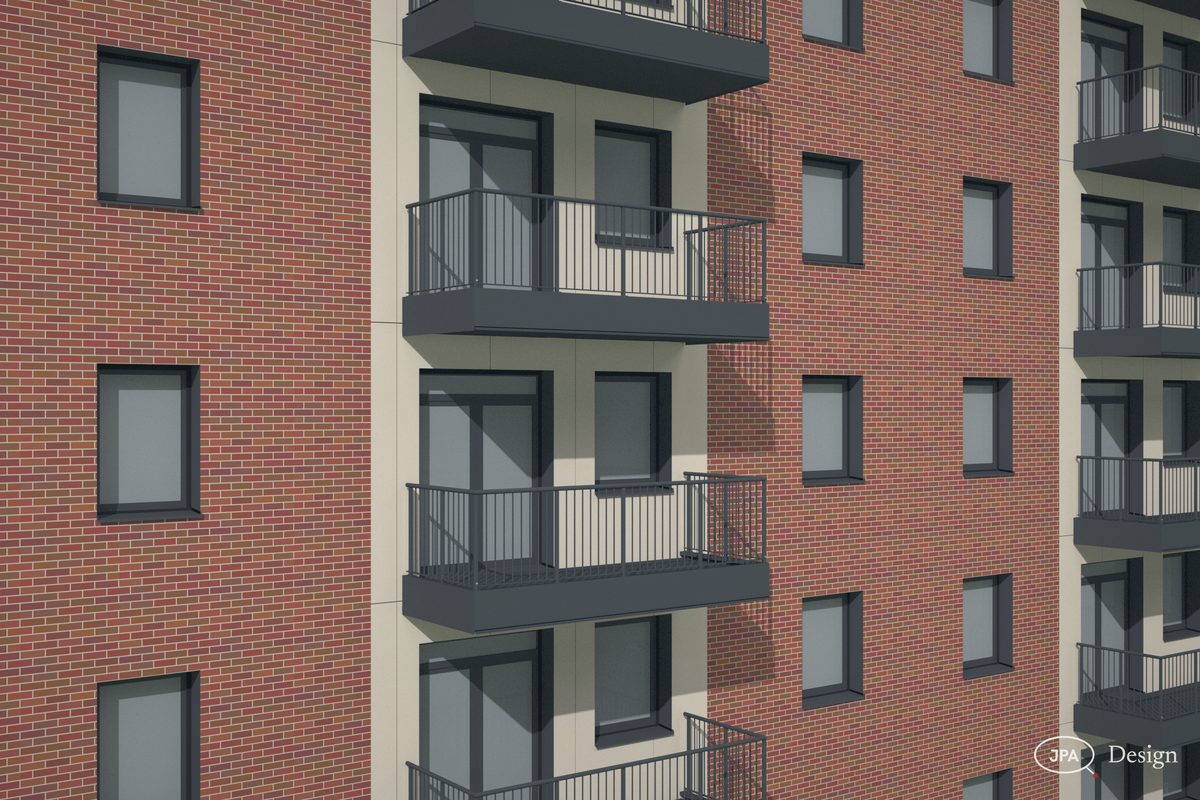
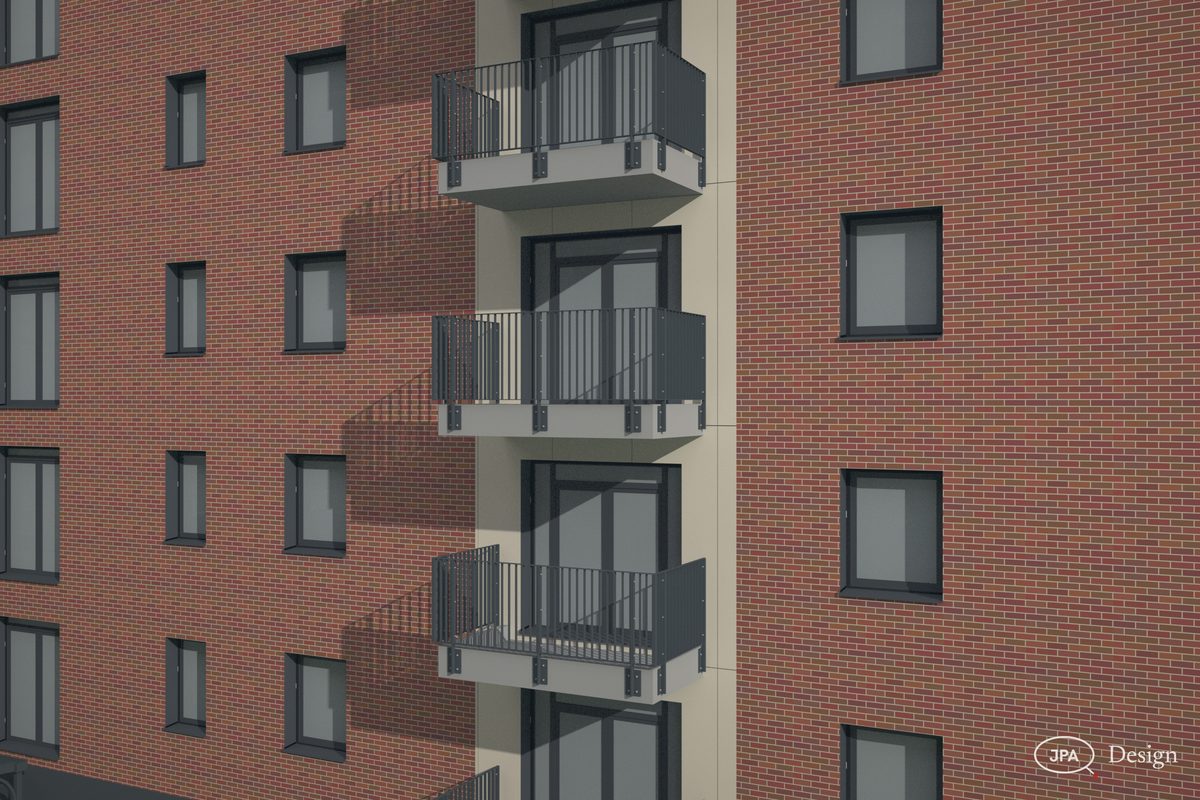
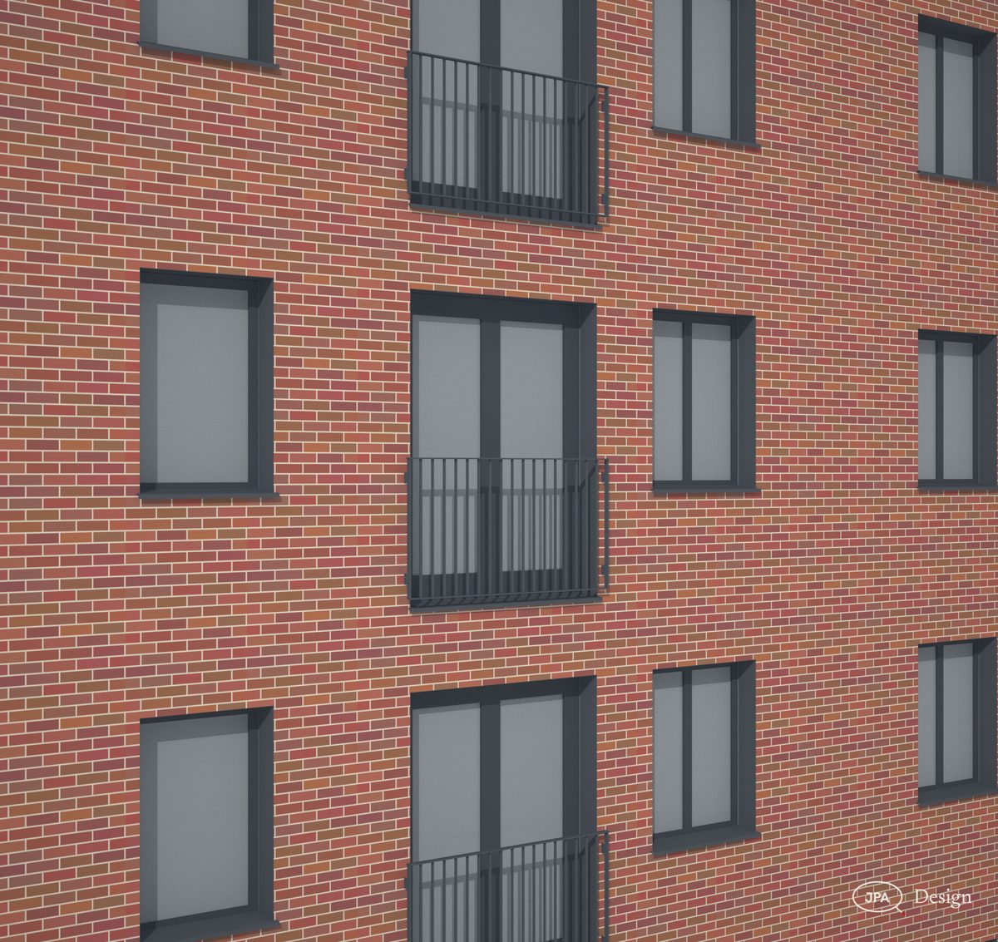
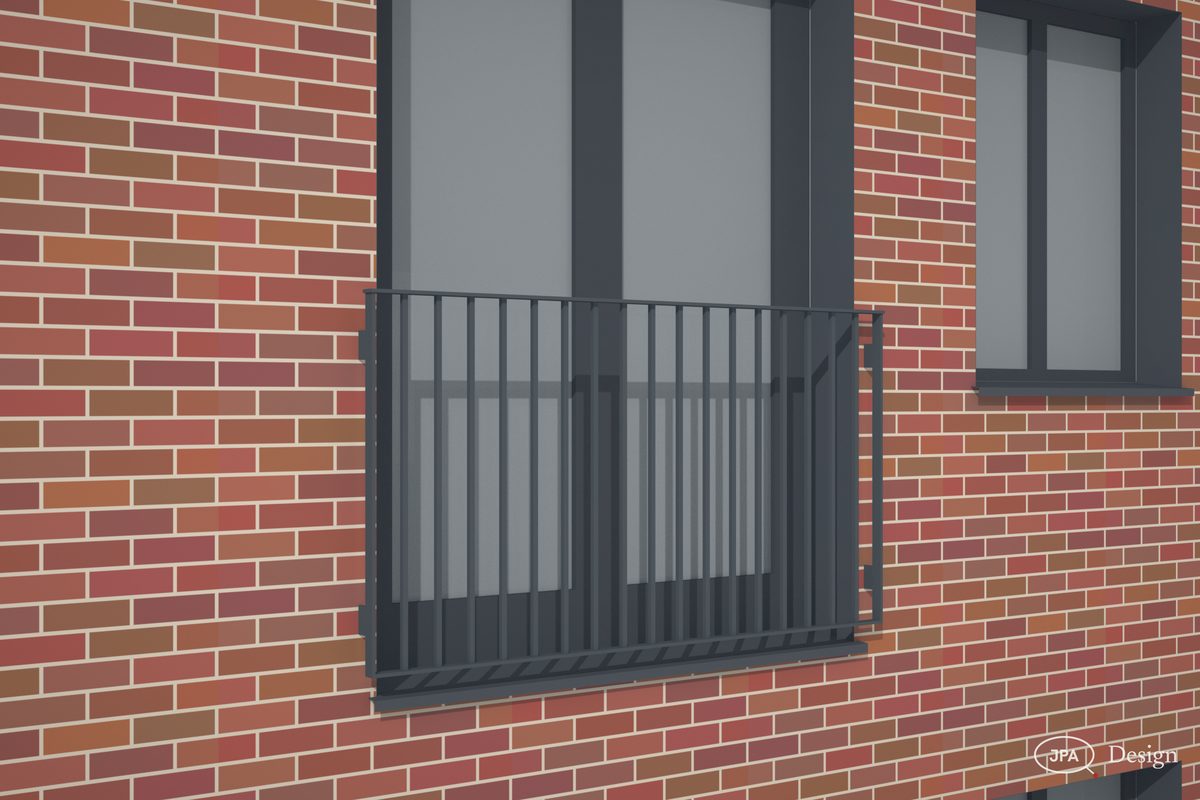
Stack S2, vertical bar balustrades
AQ15Stack S2, vertical bar balustrades
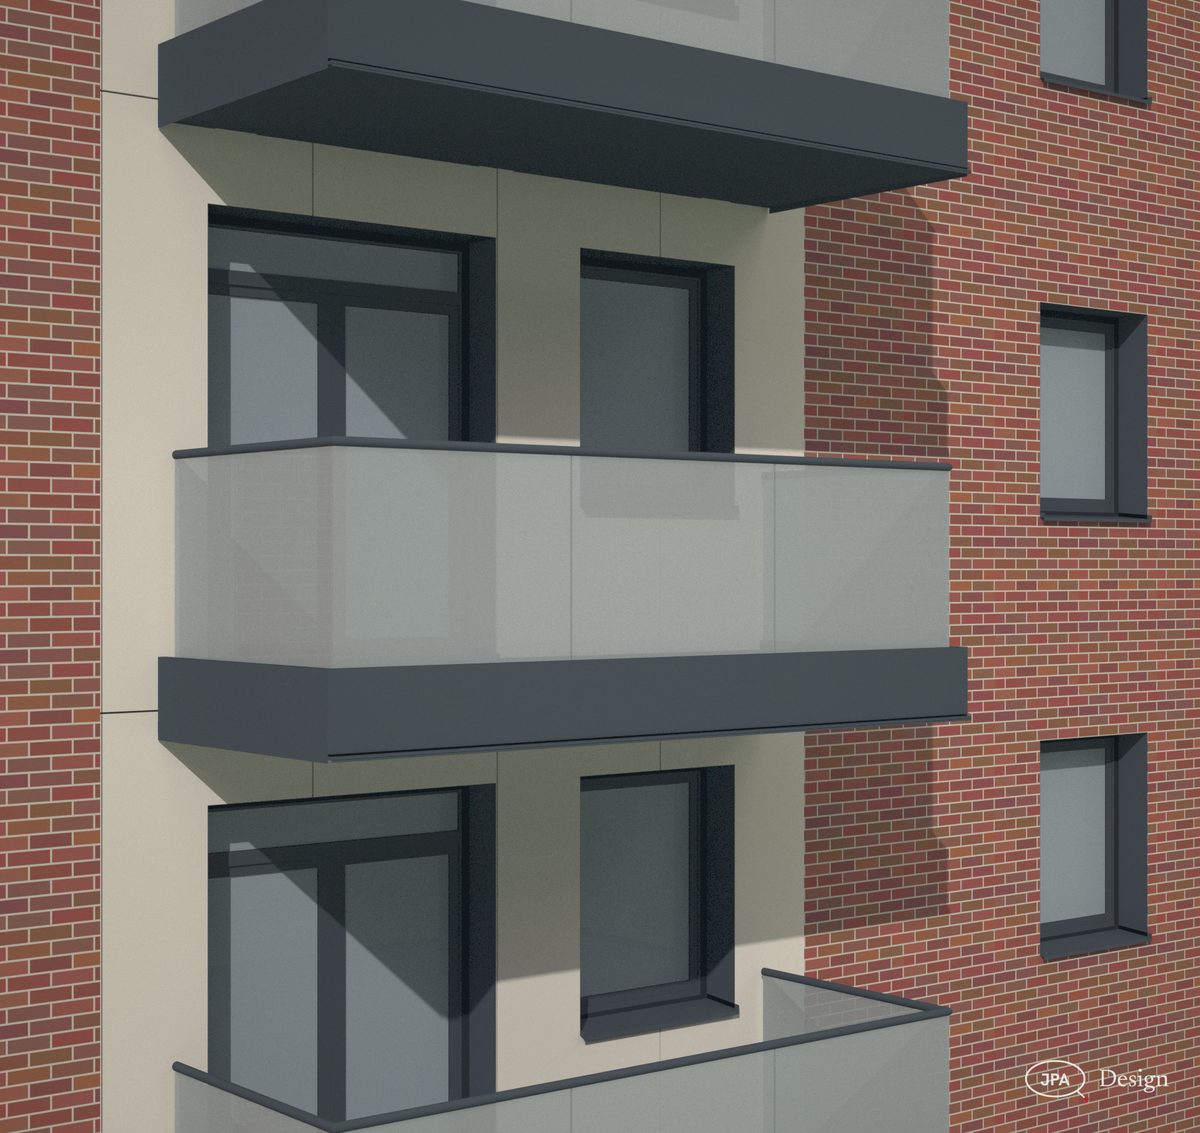
Stack S1, frameless glass
AQ15Stack S1, frameless glass
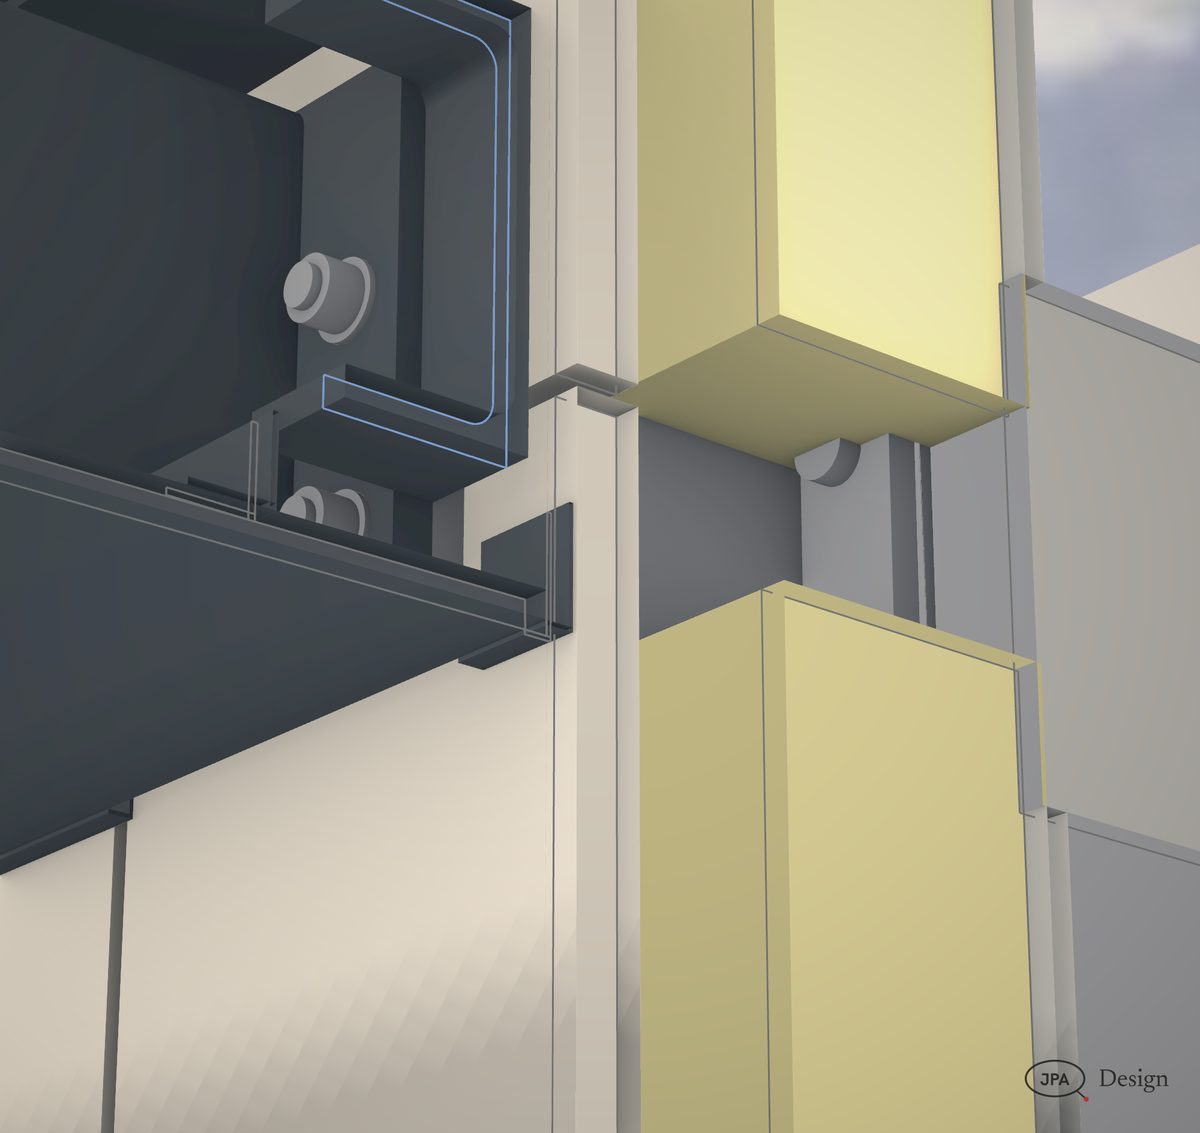
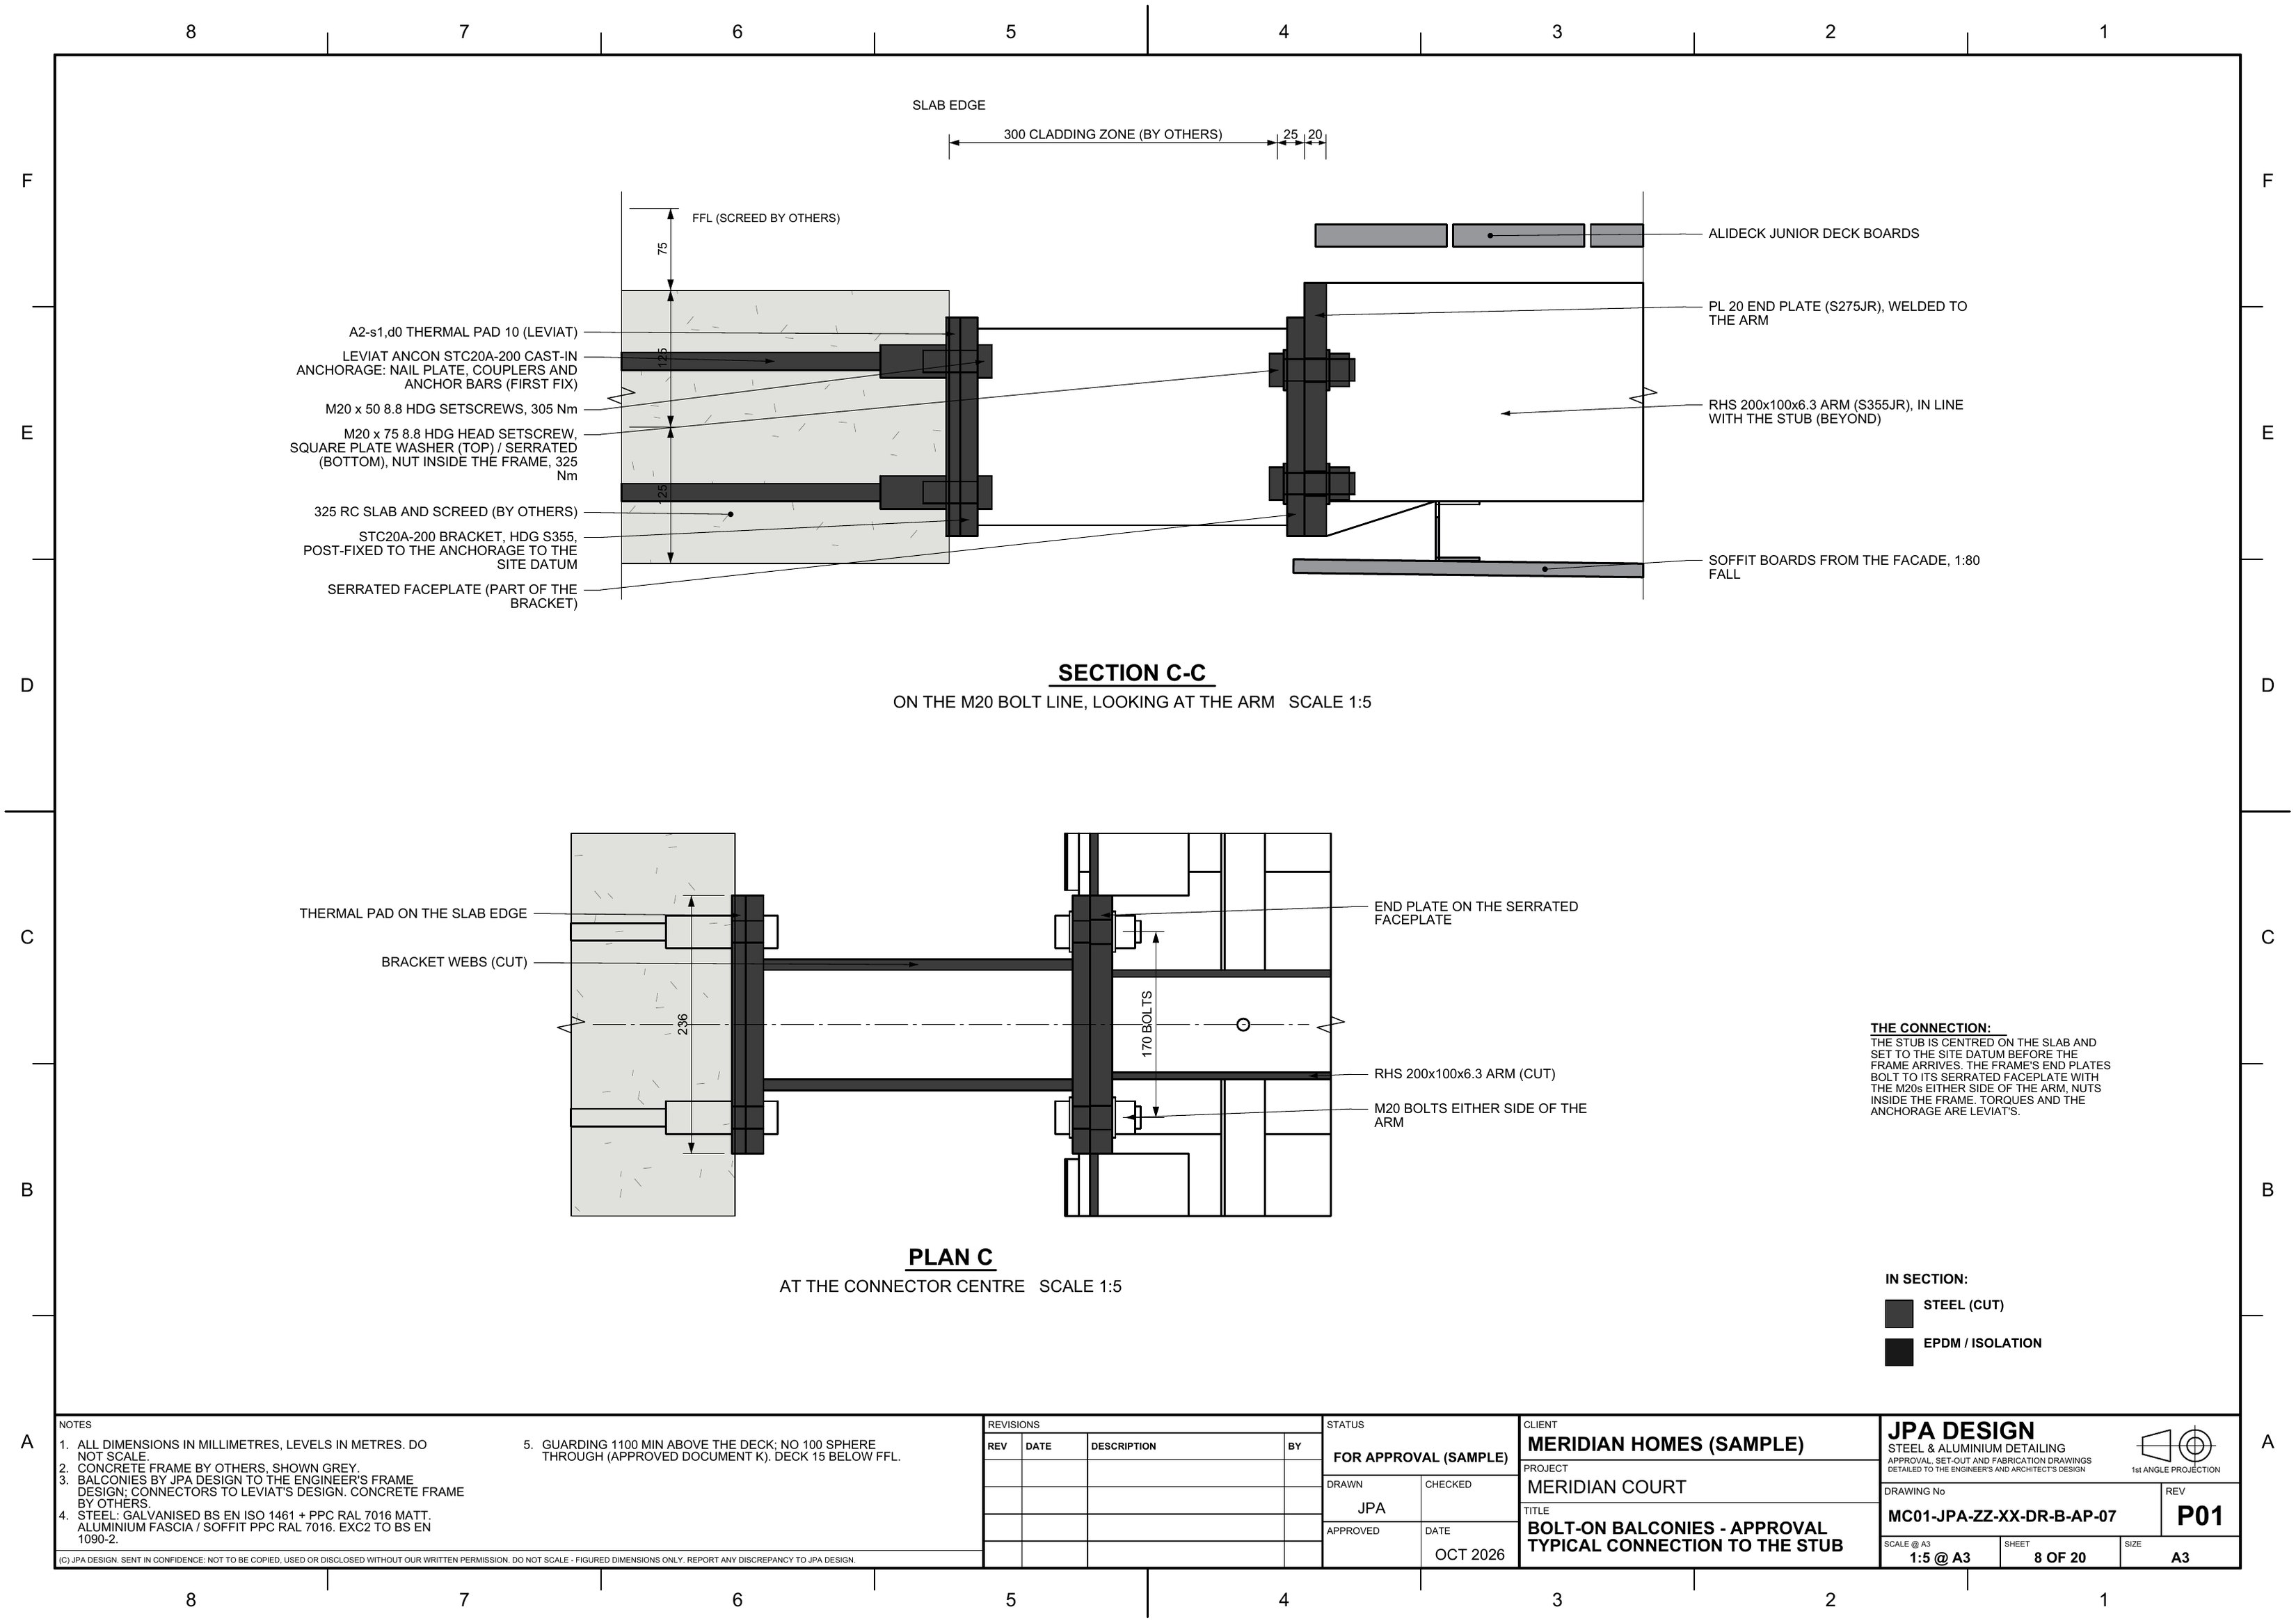
Cut through the frame end: bolts, cleat and the facade build-up behind
AQ15Cut through the frame end: bolts, cleat and the facade build-up behind
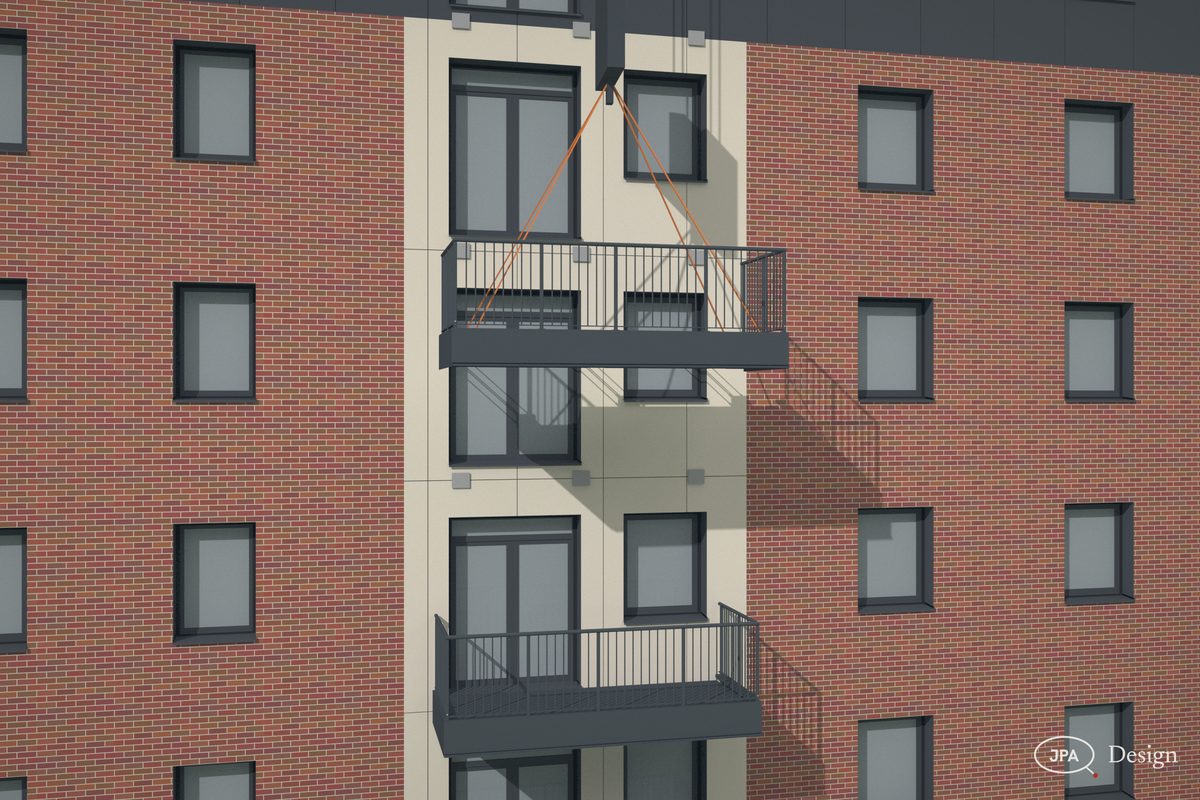
Block B, a balcony on the hook beside its stubs
AQ15Block B, a balcony on the hook beside its stubs
The courtyard side: concrete balconies, side-fixed post-and-panel balustrades
AQ15The courtyard side: concrete balconies, side-fixed post-and-panel balustrades
Under a stack: soffits, fascias, the frames on their stubs
AQ15Under a stack: soffits, fascias, the frames on their stubs

MC01Sample project

Meridian Court

34 bolt-on balconies on 14 stacks, three balustrade options

A four-storey concrete frame with balconies on every face. The stubs were set out to the grids before the slabs were poured, the client chose between three balustrades from the approval set, and the frameless type was drawn for the shop.

34balconies
14stacks
23first-fix sheets
20approval sheets
MC01-AP-07 Typical connection to the stubOpen the sheet
MC01-AP-07Typical connection to the stub, section and plan 1:5 @ A3
MC01-FF-S1 Stack S1, 3D stub set-outOpen the sheet
MC01-FF-S1First fix: stack S1 set out in 3D A3
MC01-F-S10 Frame BF1, GA and parts listOpen the sheet
MC01-F-S10Frame BF1, GA and parts list A3
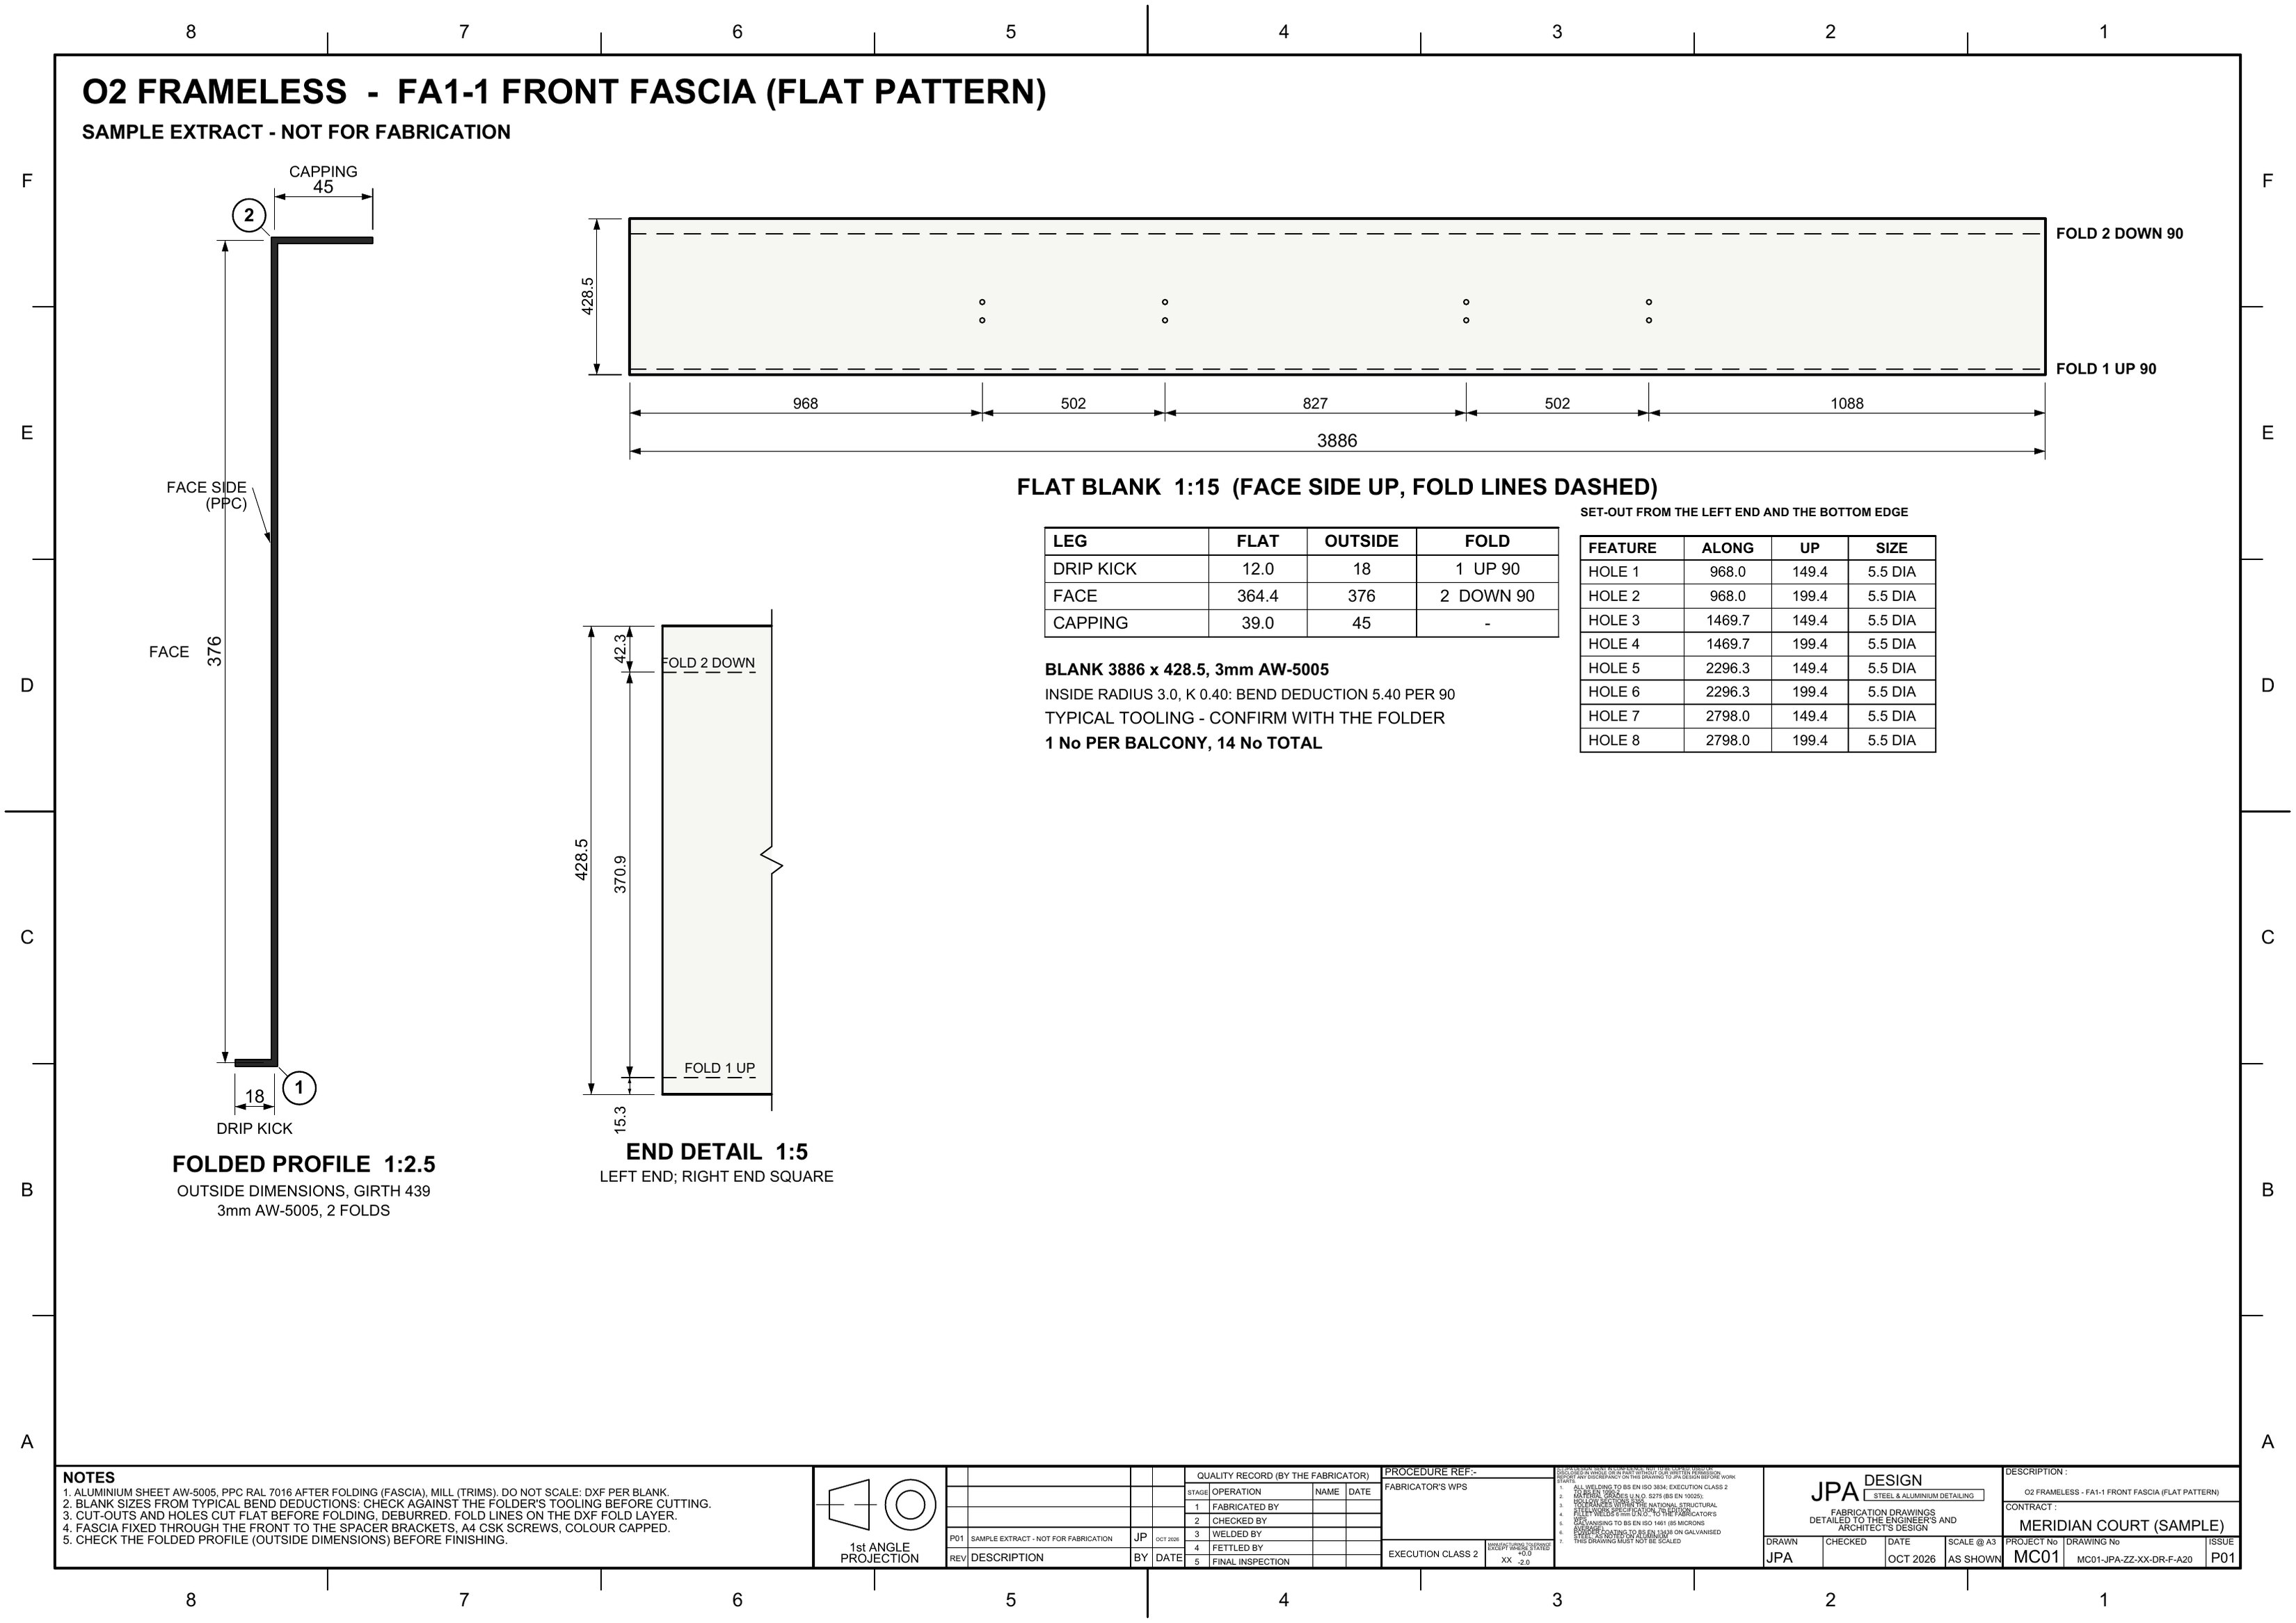
MC01-F-A20 Front fascia FA1-1, flat patternOpen the sheet
MC01-F-A20Front fascia, flat pattern A3
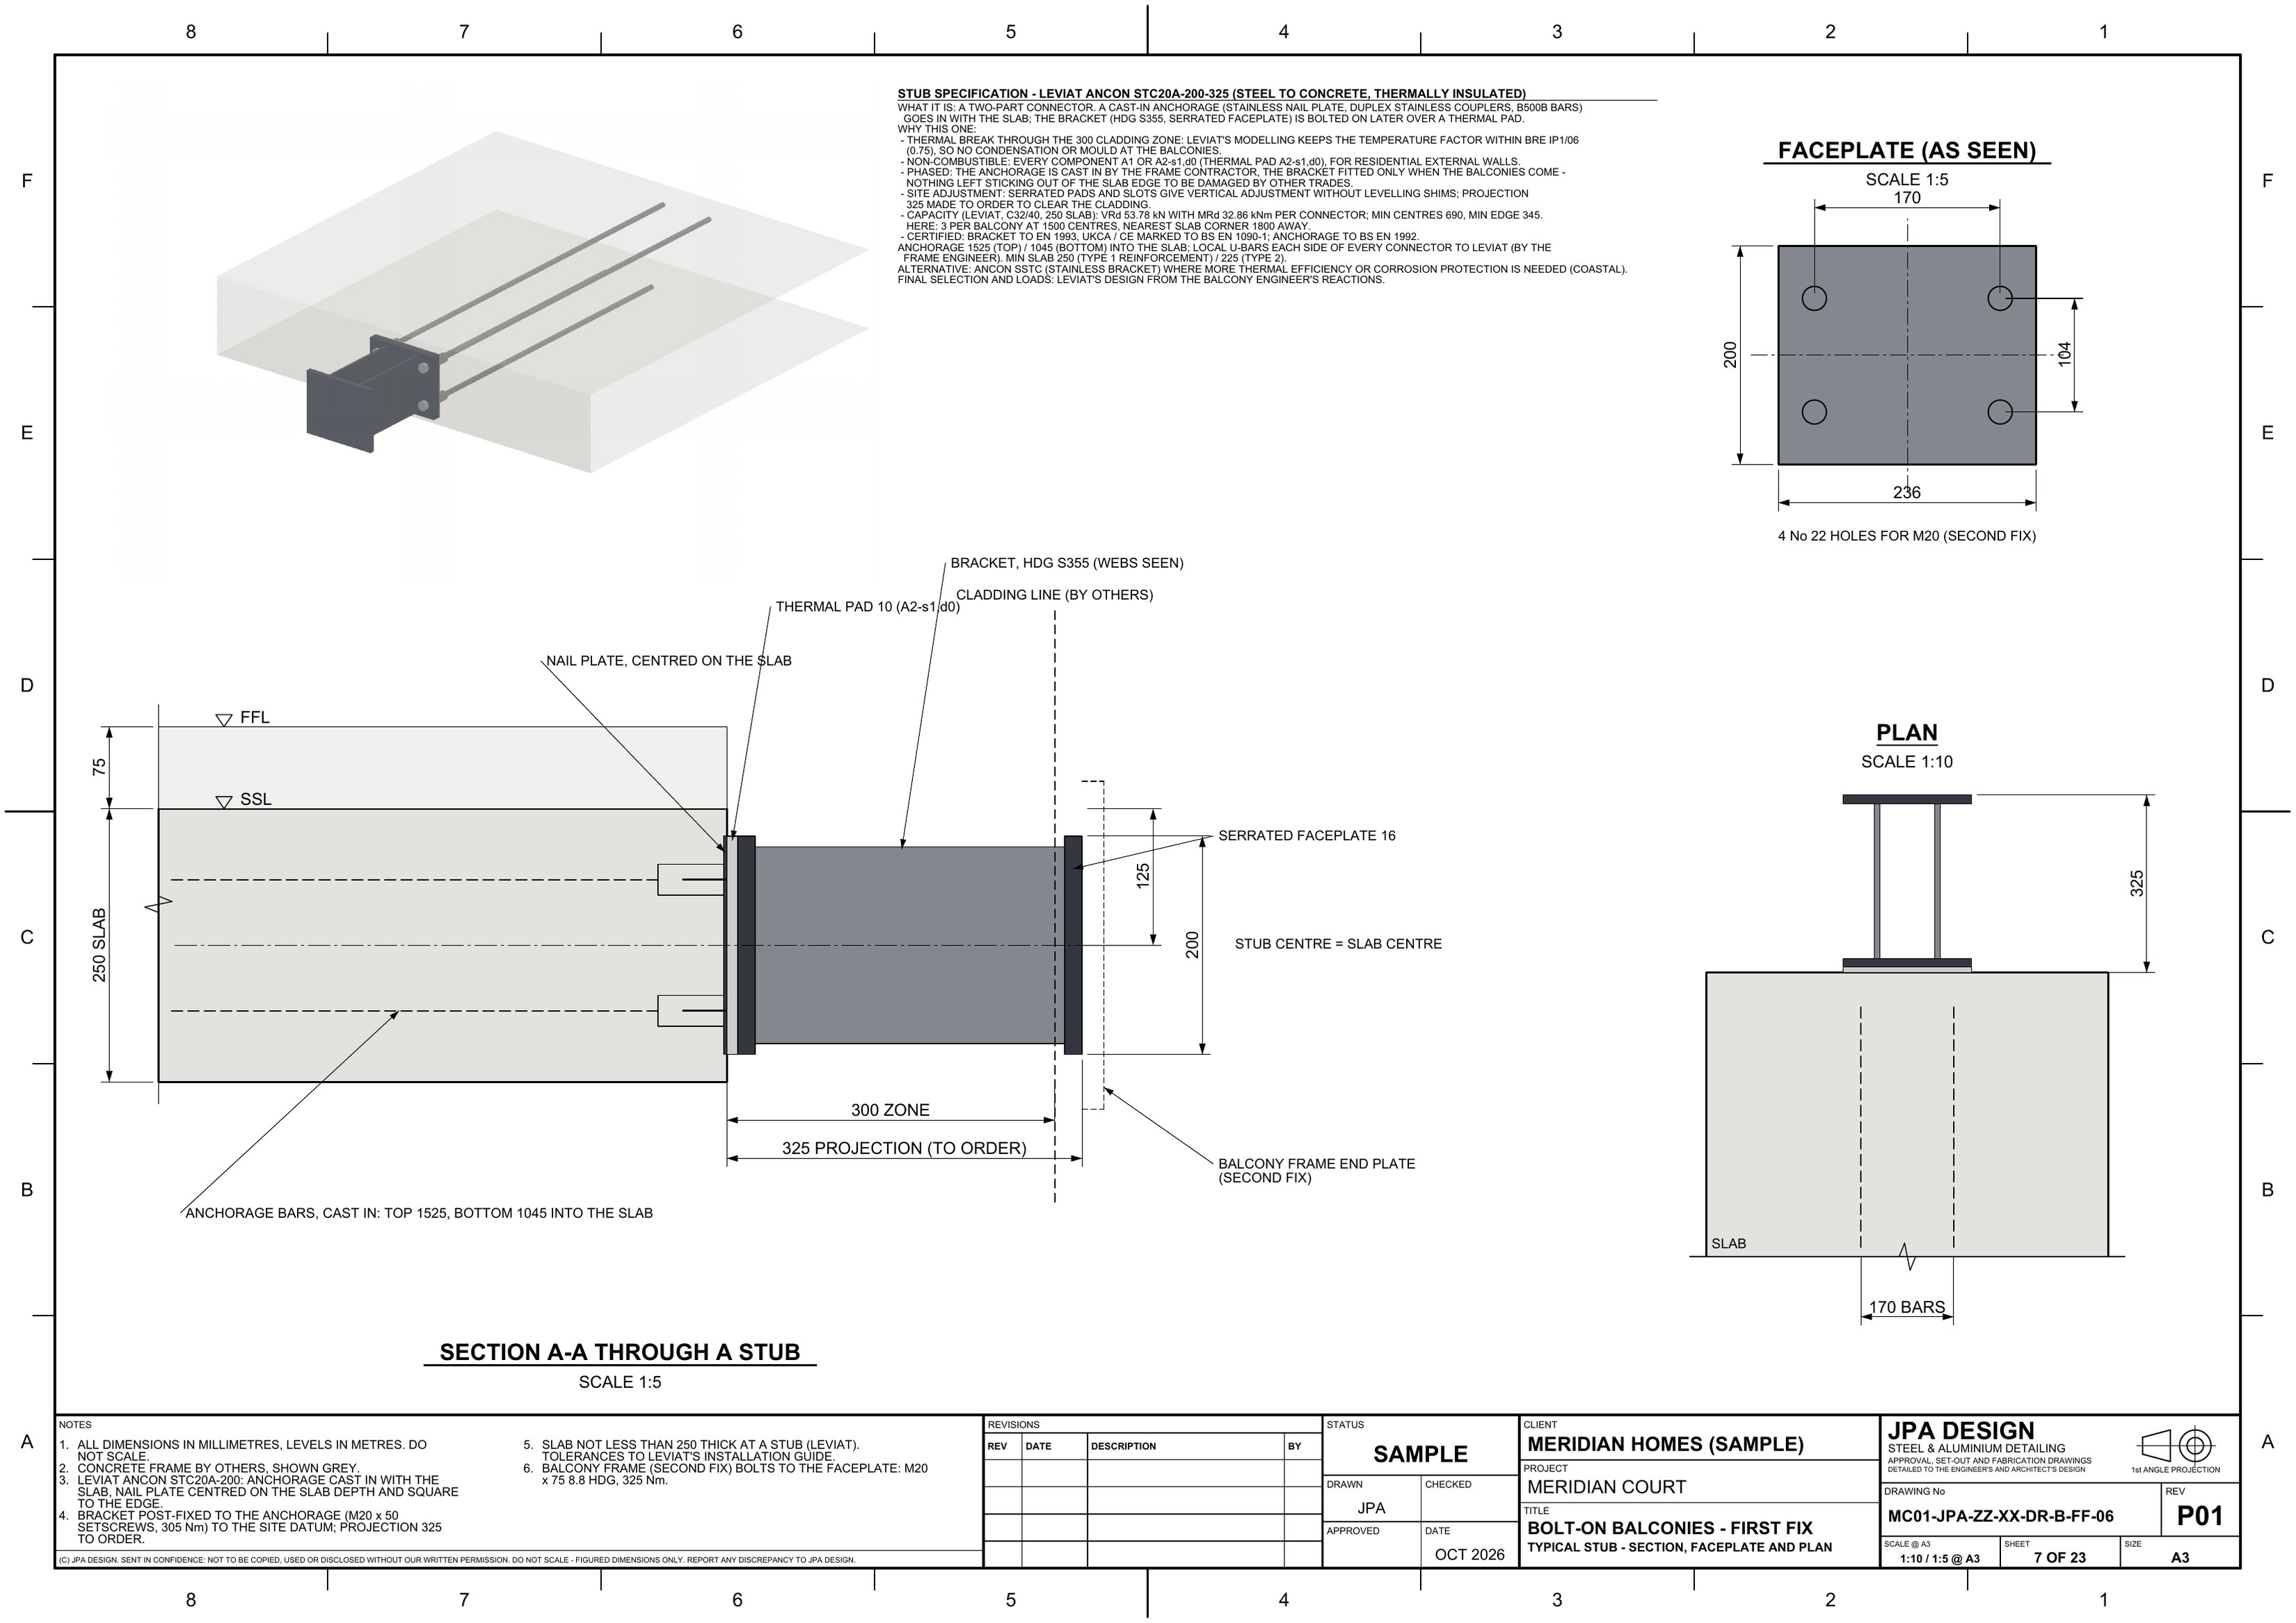
MC01-FF-06 Typical stub, section A-AOpen the sheet
MC01-FF-06Typical stub, section A-A 1:5 @ A3

KP10Sample project

Kestrel Point

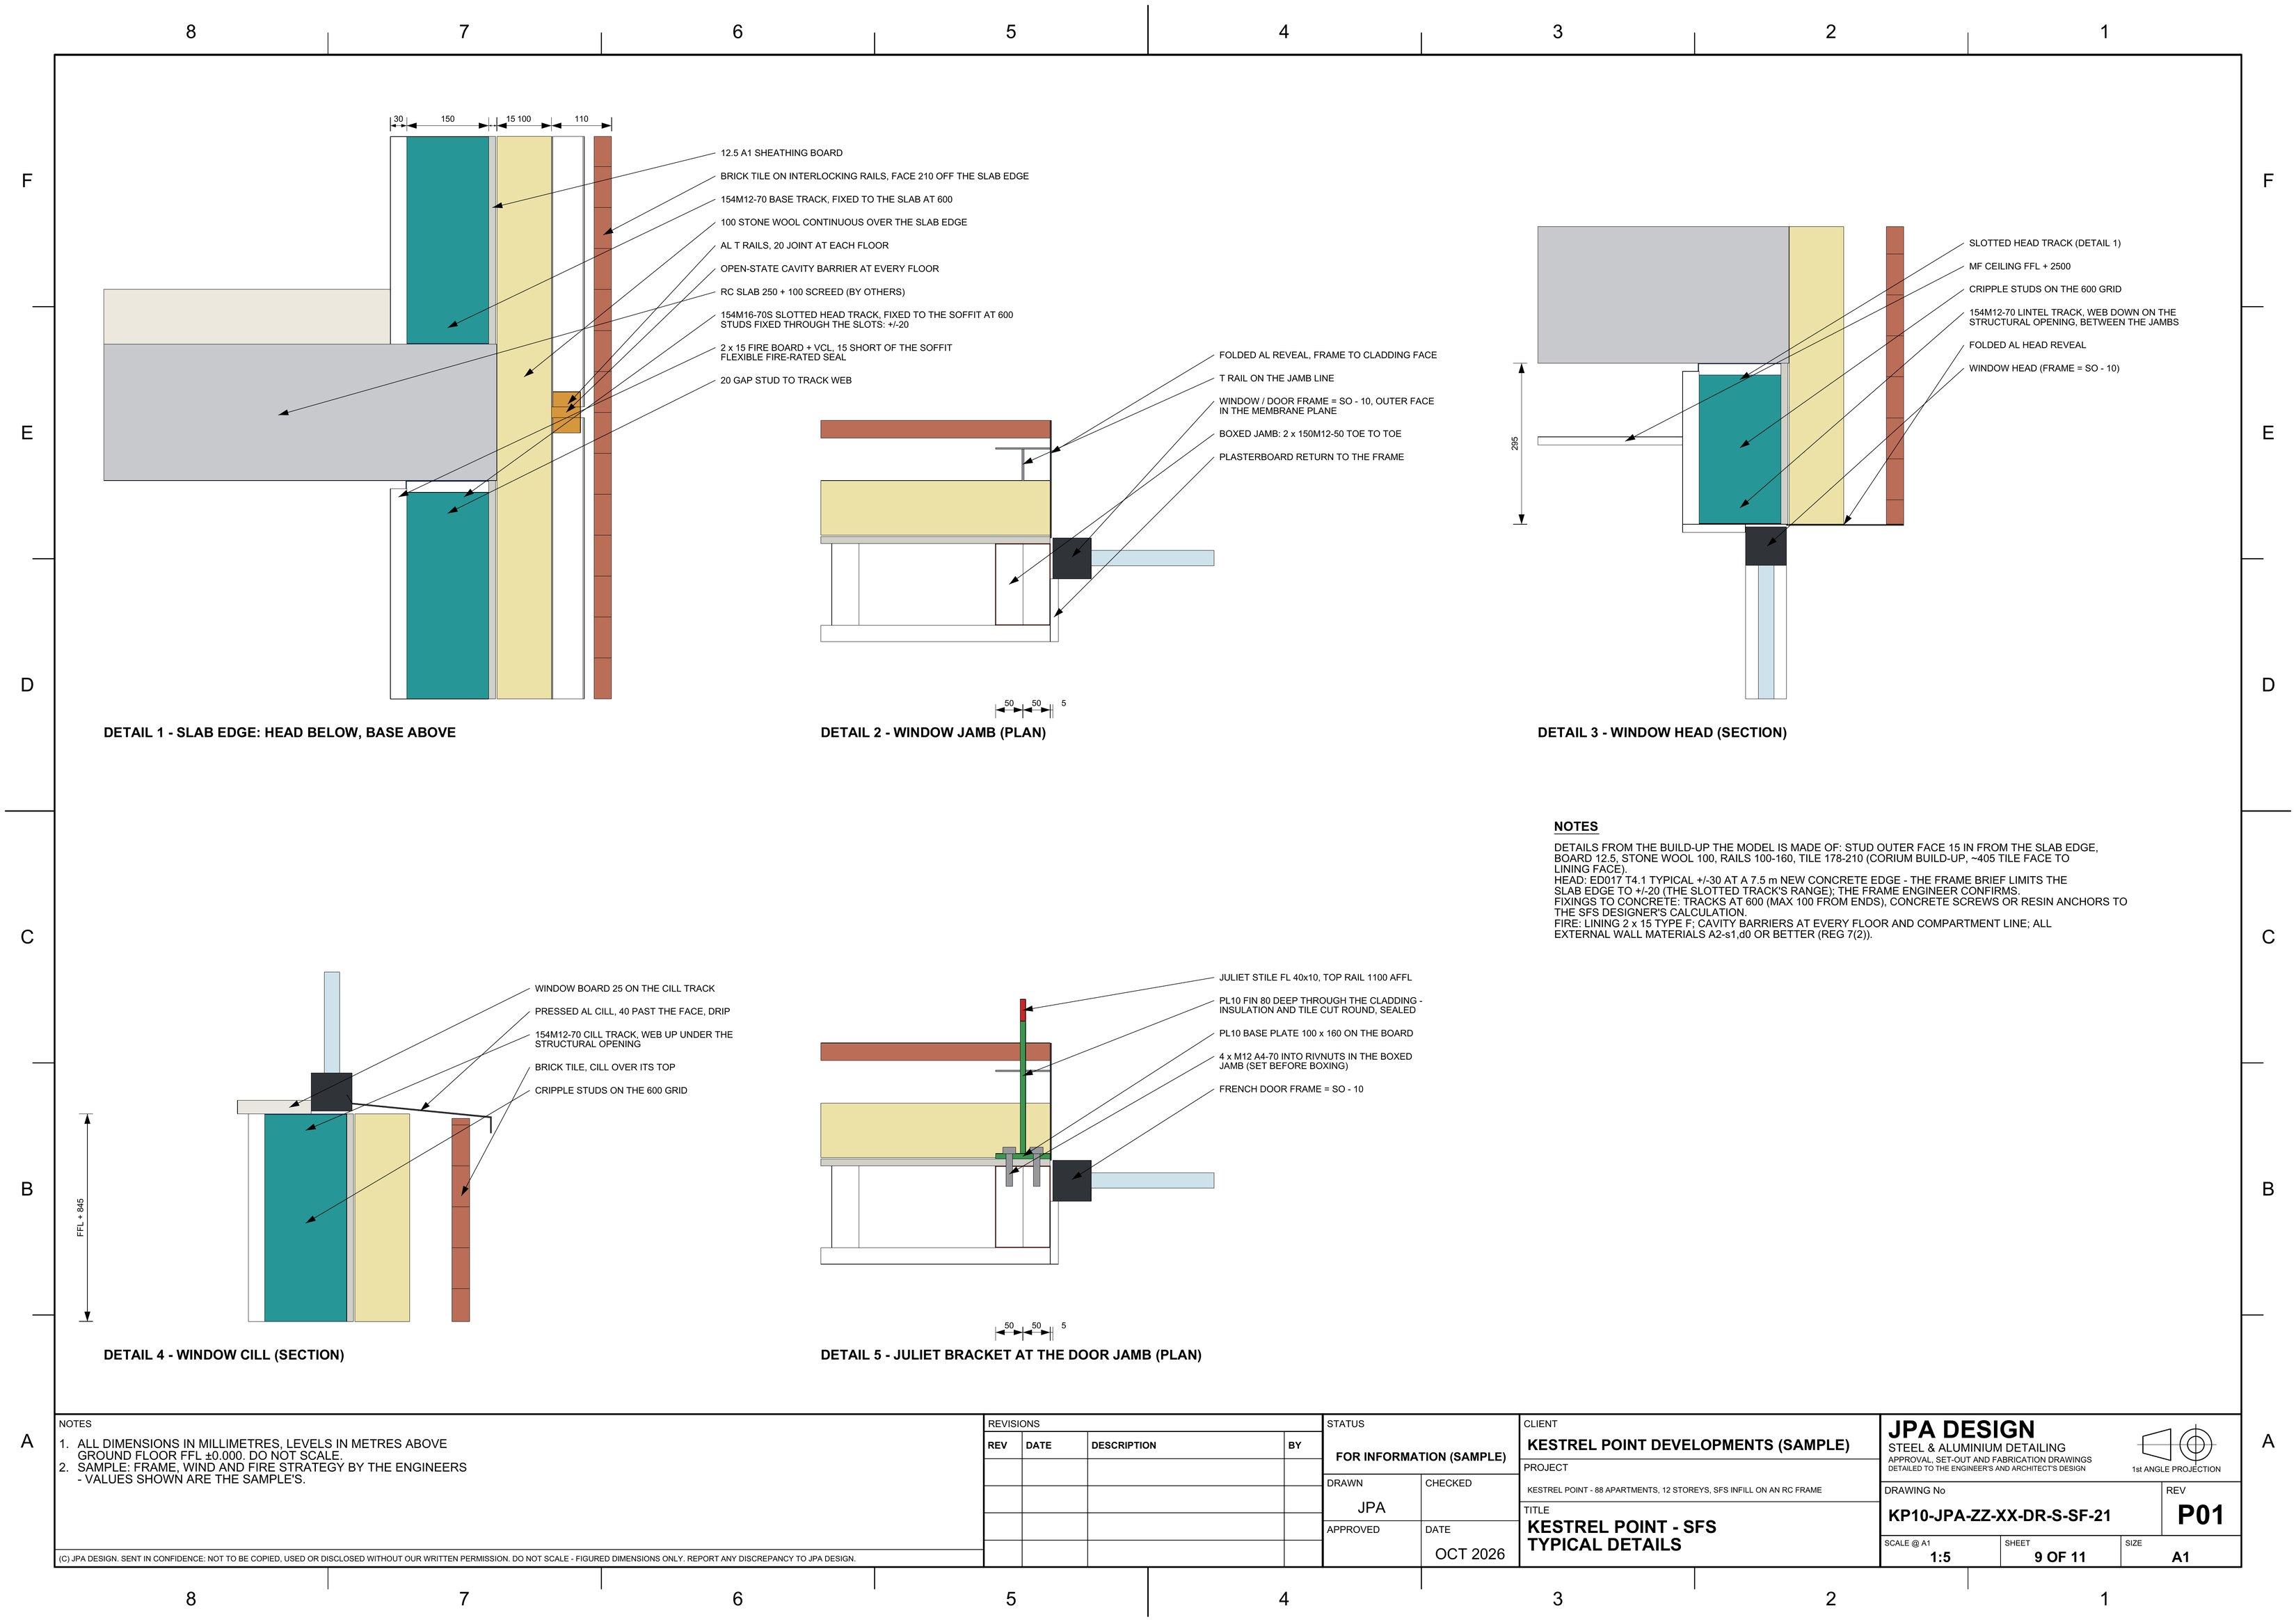
88 Juliet balconies on a Metsec SFS facade

A twelve-storey block with SFS infill between the slabs. Each Juliet is a flat-bar frame with square bars at 90 clear, its top rail at 1100, held on fins bolted into rivnuts in the boxed SFS jambs, sized to the BS 6180 line load.

88Juliets
6.3 tof Juliet steel
1100top rail AFFL
0.74 kN/mline load
A stack of Juliets on the south face
KP10A stack of Juliets on the south face
One Juliet, its frame and bars
KP10One Juliet, its frame and bars
KP10-SF-21 Juliet bracket at the door jamb, planOpen the sheet
KP10-SF-21Juliet bracket at the door jamb, plan 1:5 @ A1

WC13Sample project

Wrexley Court

Balcony remediation on an occupied eight-storey block

28 bolt-on balconies with timber decks and glass and timber rails, replaced in steel. Every balcony surveyed and graded, frames kept, repaired or replaced, and made-to-measure types drawn where the survey says the standard one will not fit.

28balconies
3survey grades
4stacks
0clashes
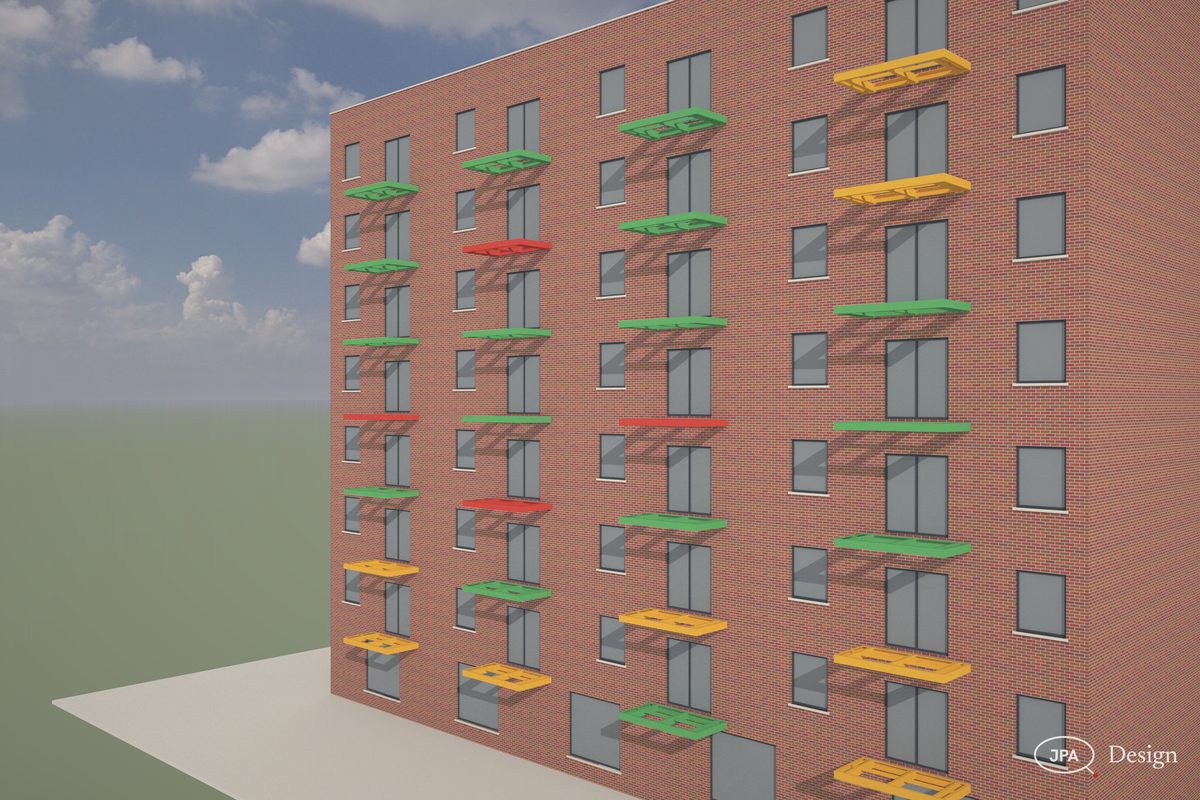
Before: timber decks, glass and timber rails
WC13Before: timber decks, glass and timber rails
After: steel, bar balustrades
WC13After: steel, bar balustrades
Survey: every frame graded sound, repair or replace
WC13Survey: every frame graded sound, repair or replace
After, close: new bar balustrades on the kept frames
WC13After, close: new bar balustrades on the kept frames

Prices

Fixed before any work starts, on your drawings. No VAT charged.

PackFromTurnaround
First-fix set-outStubs or cast-ins set out to the grids, with 3D sheets per stack£250next day
Approval setRenders, GA plans, elevations, connection section, balustrade options£2952 days
Fabrication packPer balcony type: frame, marks, plates and DXFs, flat patterns, cut list£5953 days
Remediation survey packSurvey register, deviations, made-to-measure types, golden-thread recordquoted per job

What to send

  • The architect’s plans, elevations and balcony details
  • The engineer’s frame, connection and stub design
  • The balustrade, decking, fascia and soffit specification
  • A survey of the slab edges where the frame is built

Your engineer designs the steel; the drawings follow that design.

Send the drawings.

Send the drawings and get a fixed price back within four hours.

Not ready to send drawings? Ask for the full sample pack for your type of work, or a call back, with the form.

Big files: paste a WeTransfer, Dropbox or Google Drive link, or send them when we reply.

Thanks, that’s with us.

We use your details only to answer you: privacy, terms.