Canopies and carports

Services/Canopies and carports

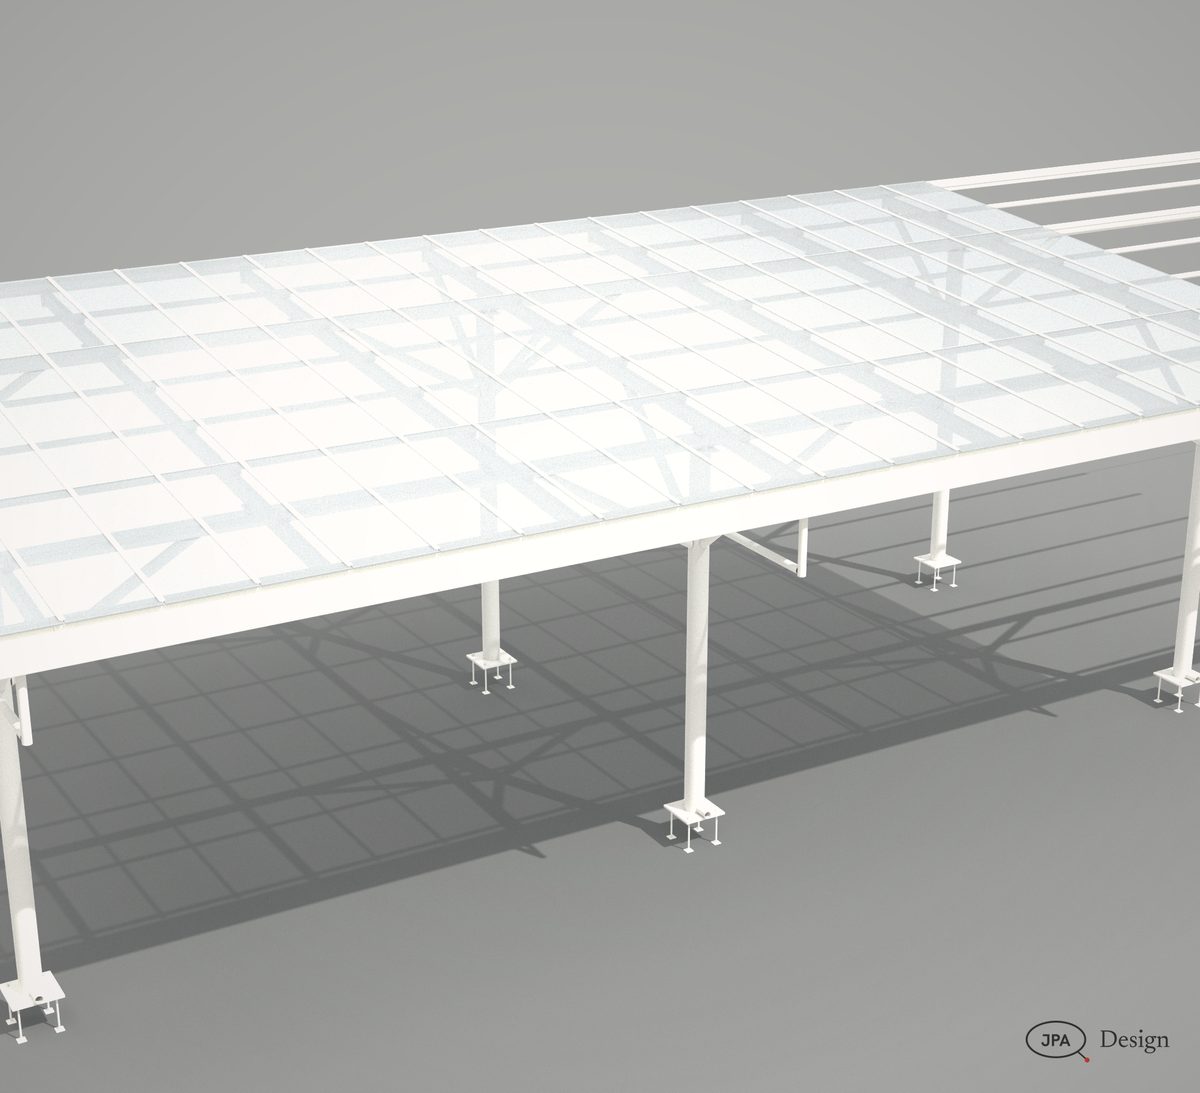
Canopies, from the column base to the gutter.

Entrance and walkway canopies, solar carports and EV hubs, concourse canopies and pergolas. The steel, the roof, the gutter and the drainage drawn together, with the foundations set out to the grid.

Keston Downs  ten bays of tree-column concourse canopySample project
Approval setfrom £295
Approval + fabricationfrom £595
Foundation set-outfrom £250
Quotewithin 4 hours

The pack

What comes back, stage by stage. Take the stages you need.

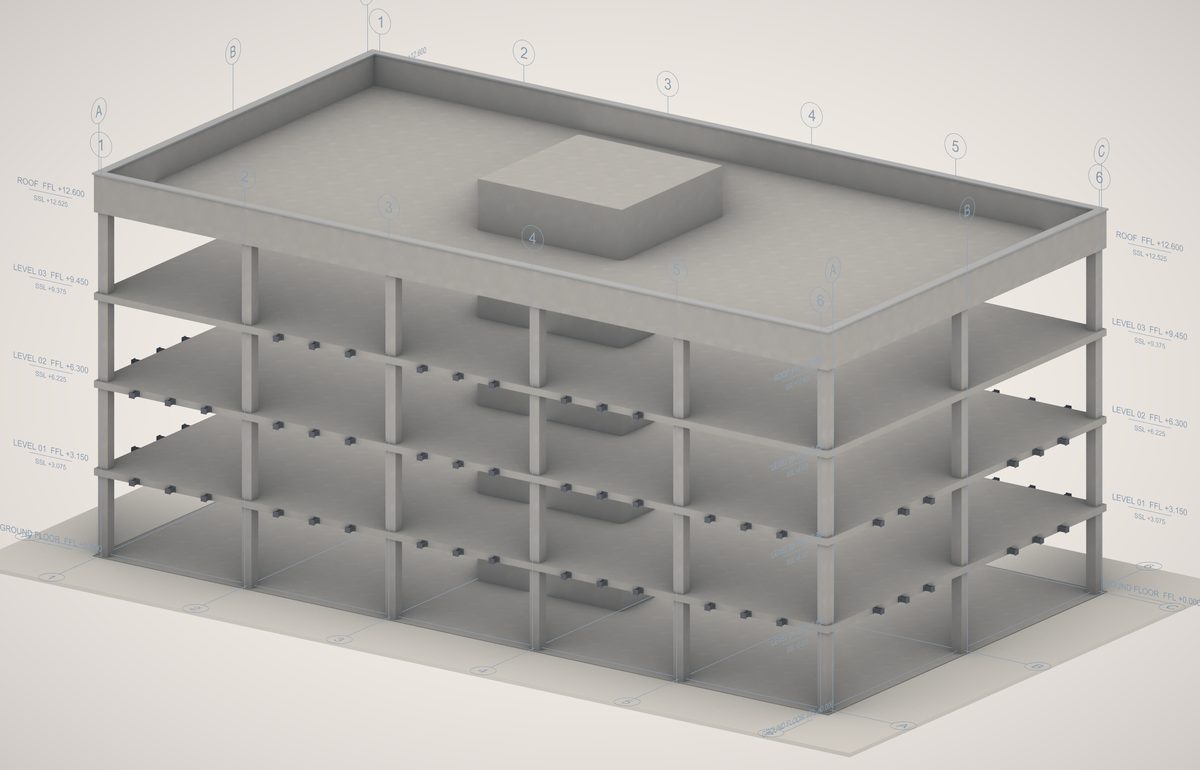
Approval3D views, GA plans and elevations, sections through a frame, the gutter and the base.
Set-outFoundation and HD bolt plans, a base schedule and base set-out details to the grids.
FabricationColumn and rafter assemblies, plates with DXFs, purlins, glazing bars and roof sheets scheduled.
VisualsRenders of the canopy in place for the client.

Samples

Made-up jobs, drawn the way a real one is: the model, the renders and the sheets that come out of it. Click a sheet to read it whole.

KD14Sample project

Keston Downs

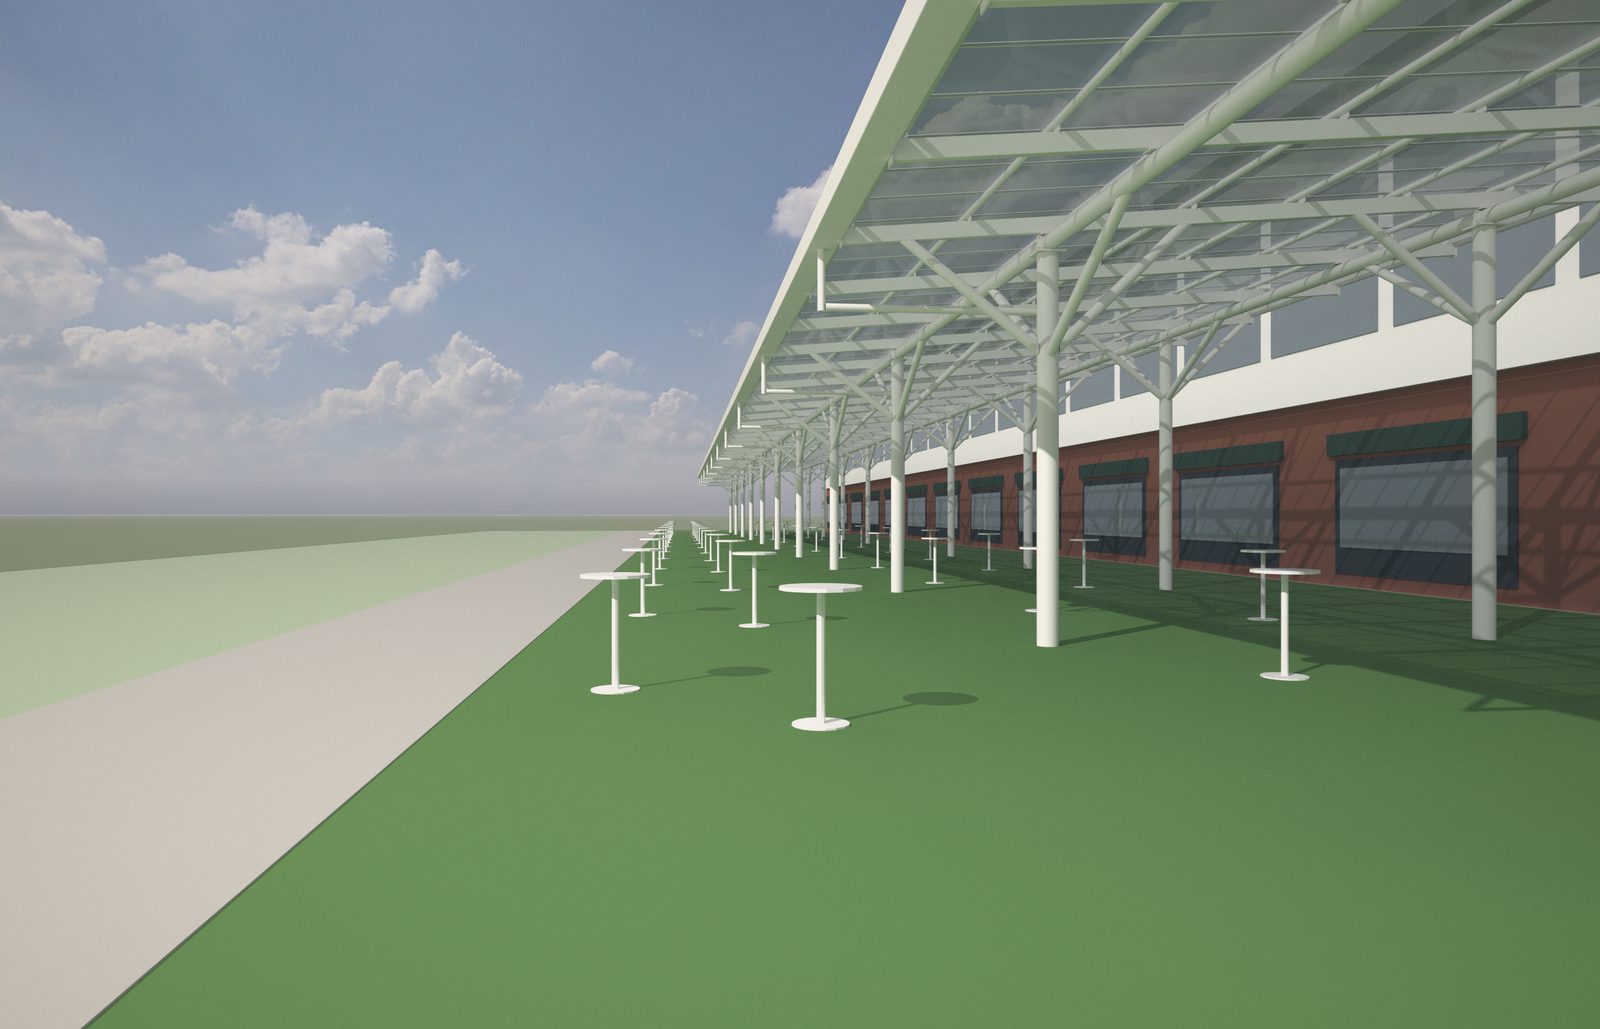
Ten bays of tree-column concourse canopy

CHS tree columns with four arms each, RHS rafters, CHS purlins and 16 mm multiwall polycarbonate, the front columns doubling as downpipes into a folded gutter beam.

90 mof canopy
46 tof steel
1,027 m²of roof
9A1 sheets
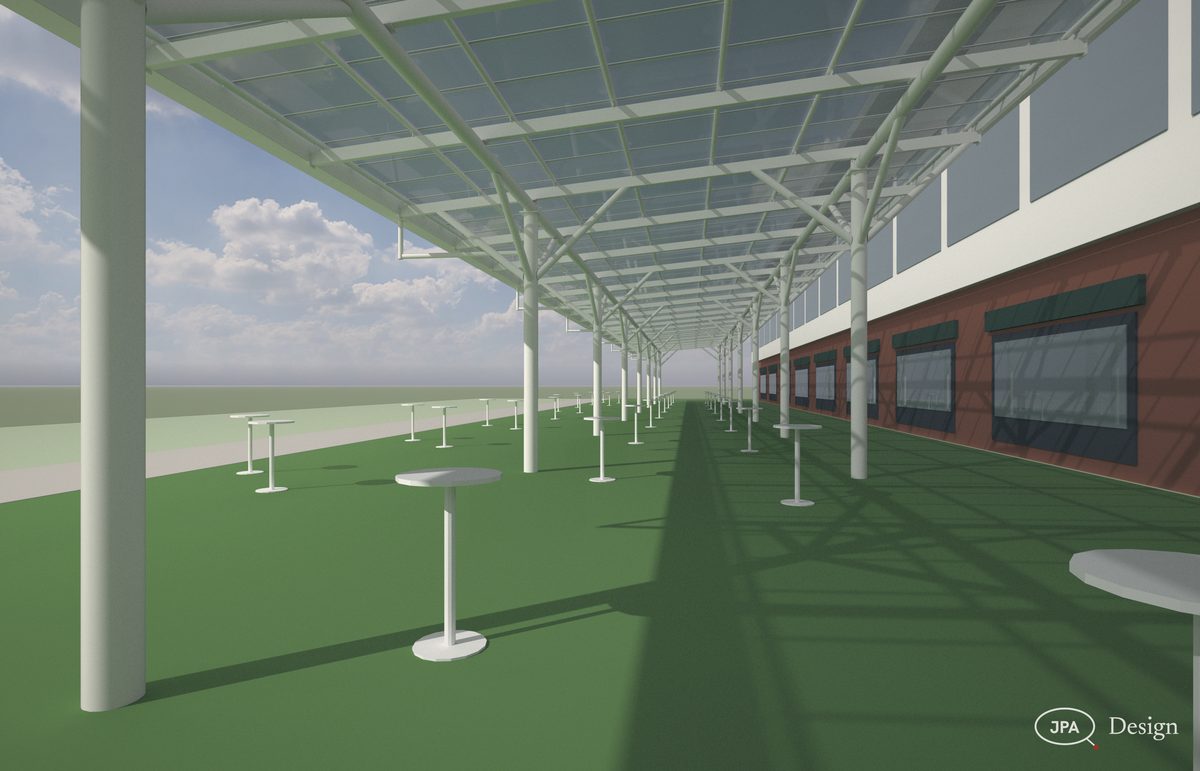
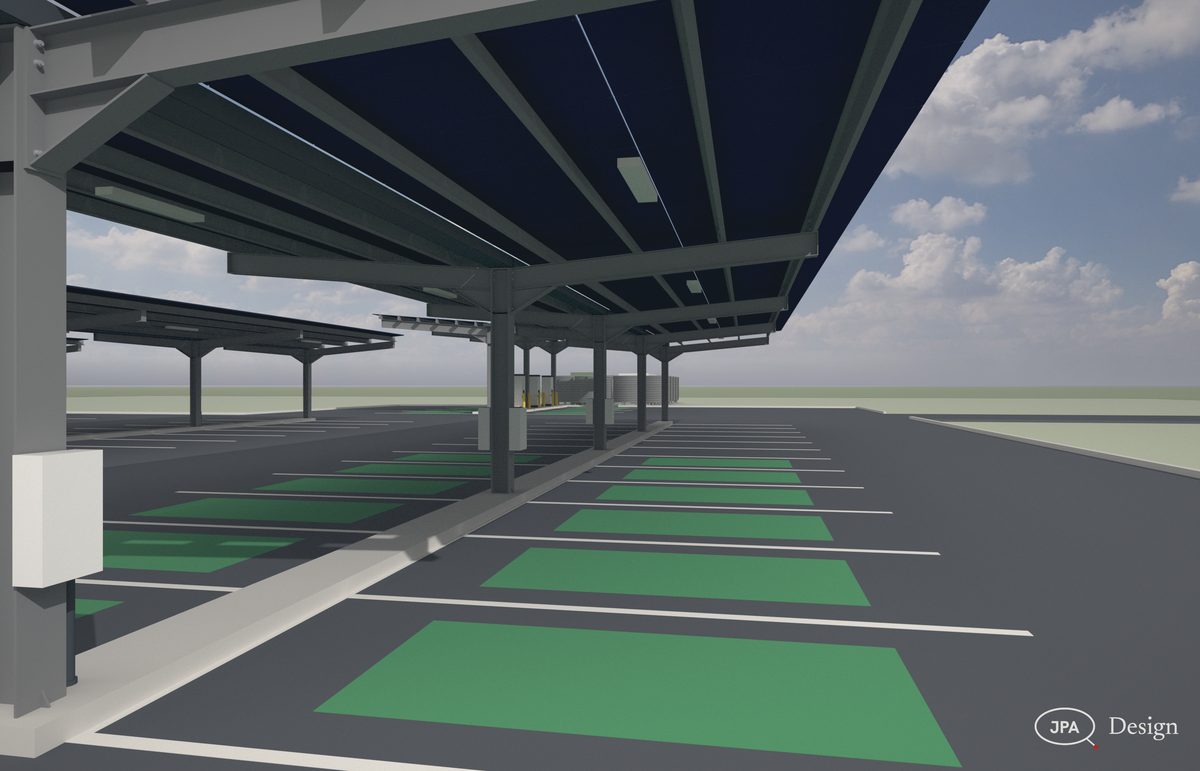
Under the canopy
KD14Under the canopy
Two bays, studio
KD14Two bays, studio
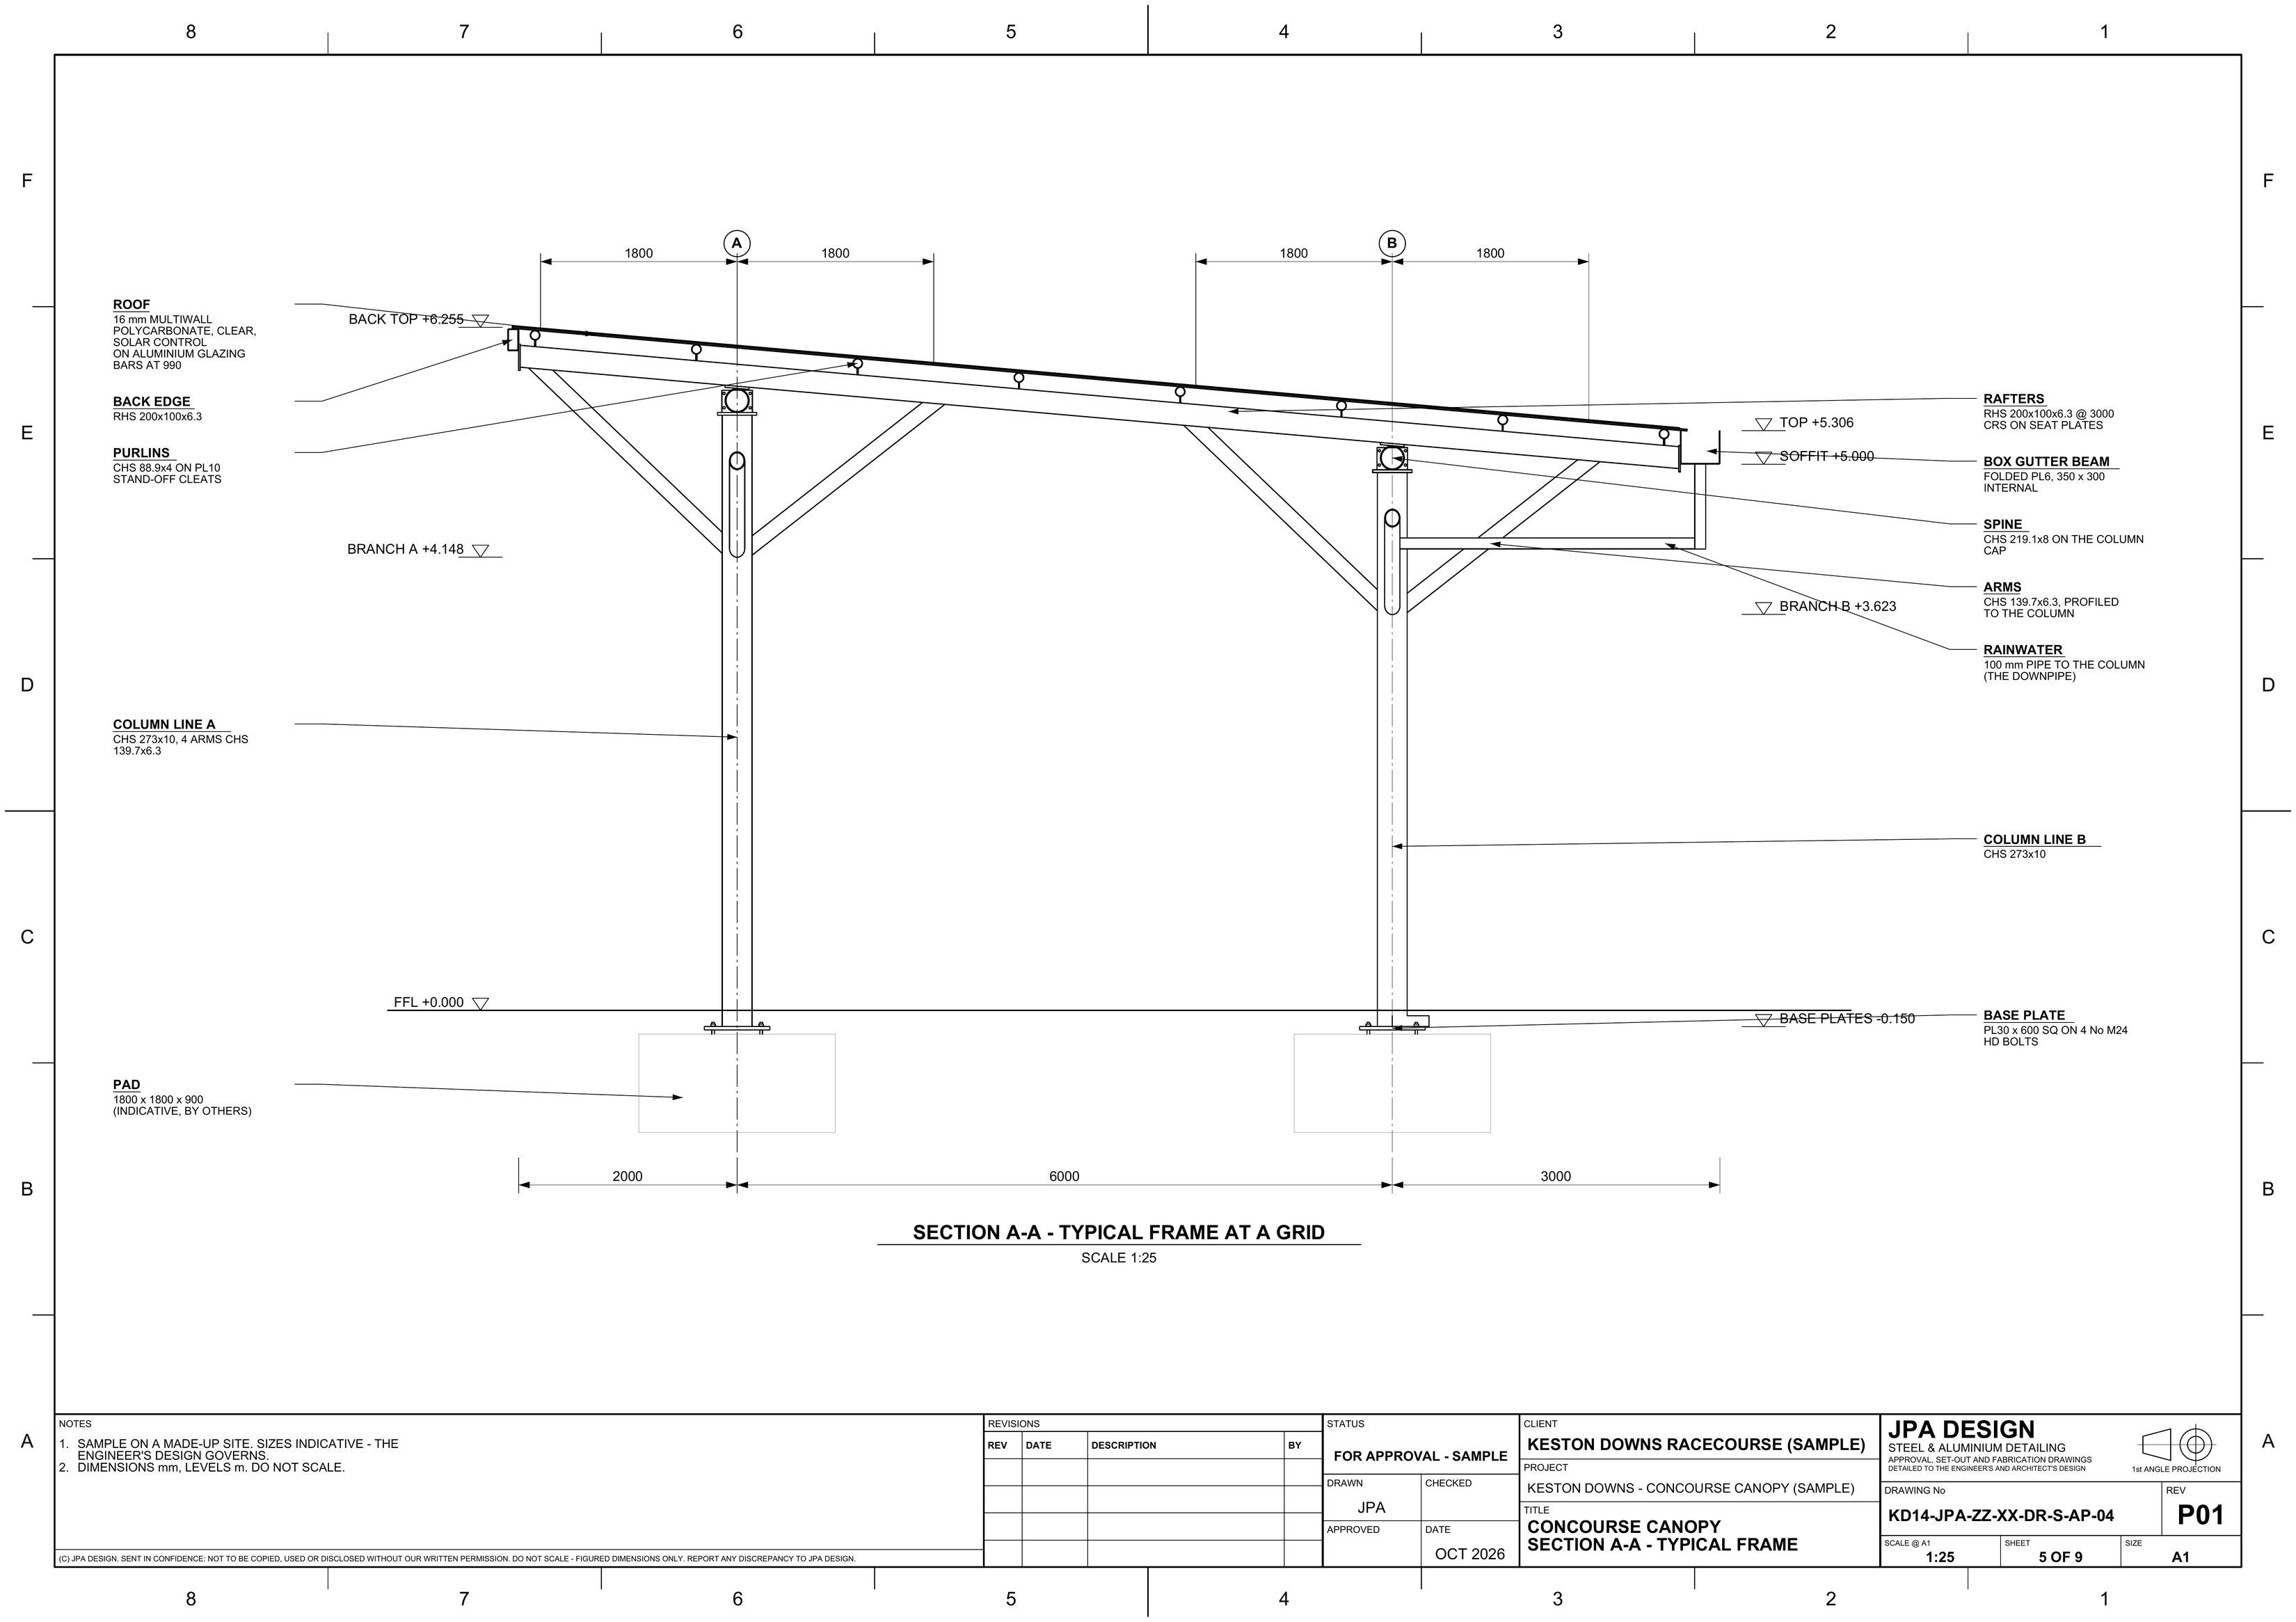
KD14-AP-04 Section through a typical frameOpen the sheet
KD14-AP-04Section through a typical frame 1:50 @ A1
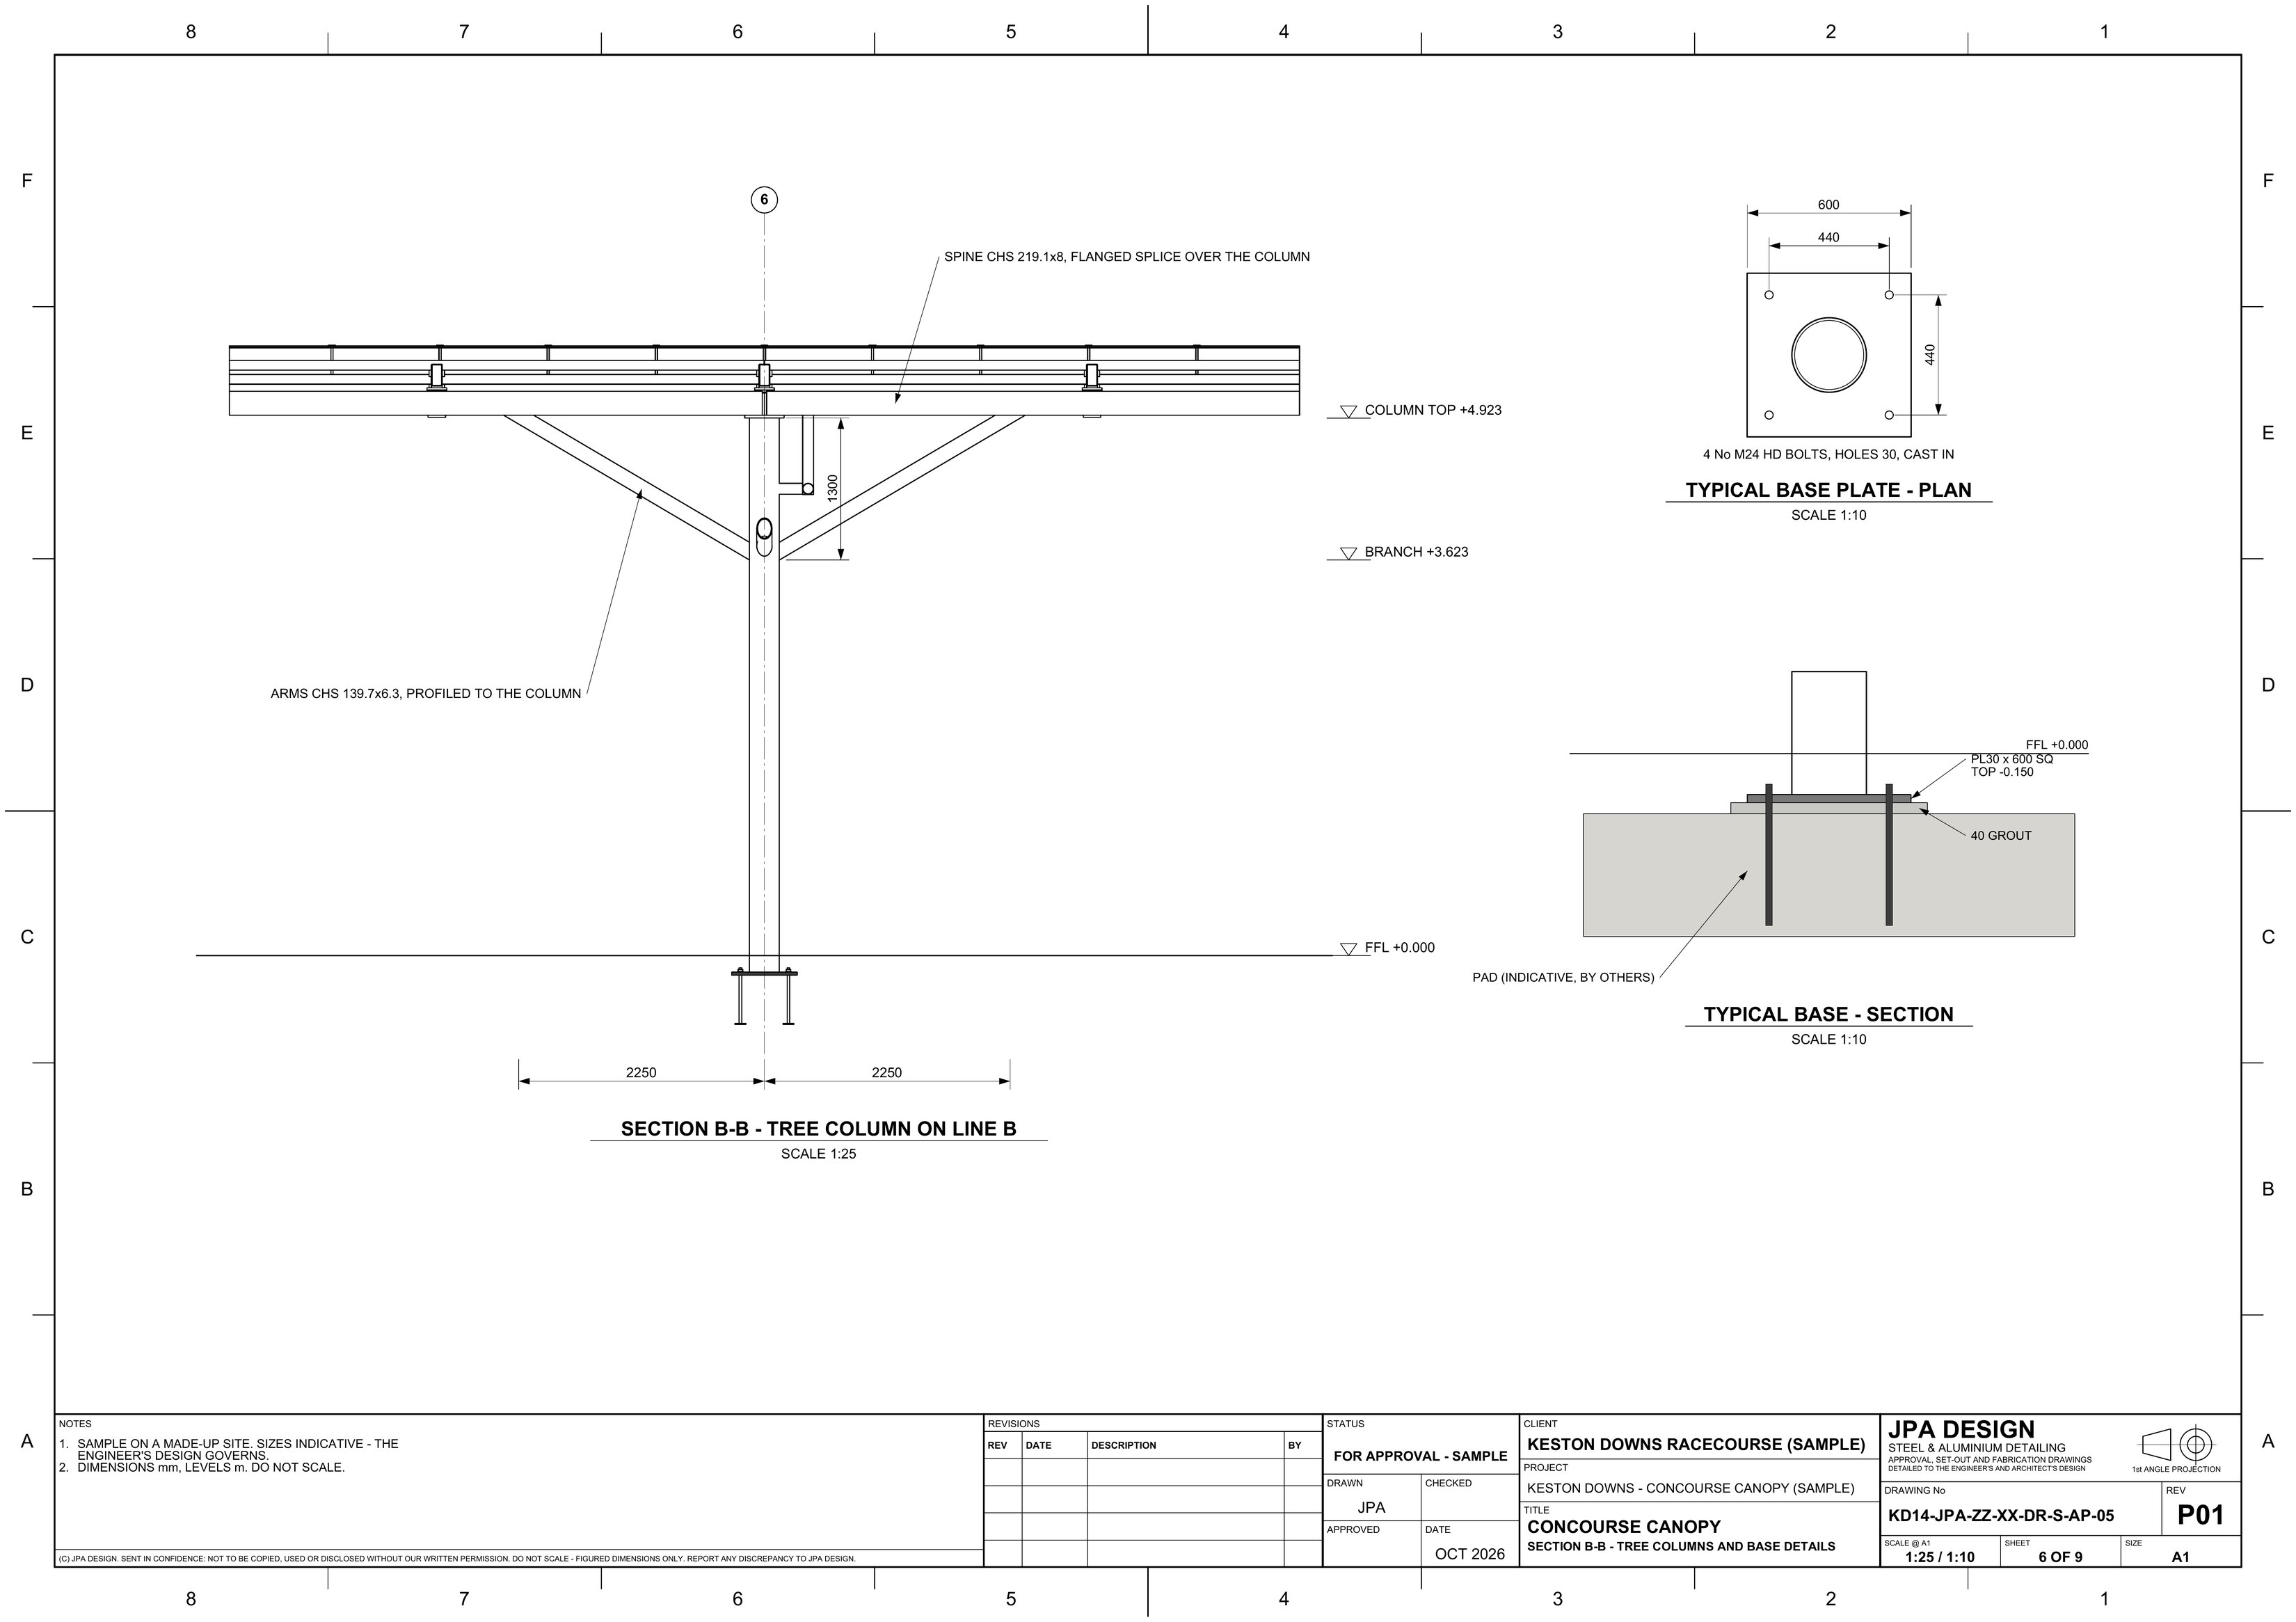
KD14-AP-05 Tree column and base, section B-BOpen the sheet
KD14-AP-05Tree column and base, section B-B 1:20 @ A1

AF09Sample project

Ashcombe Fields

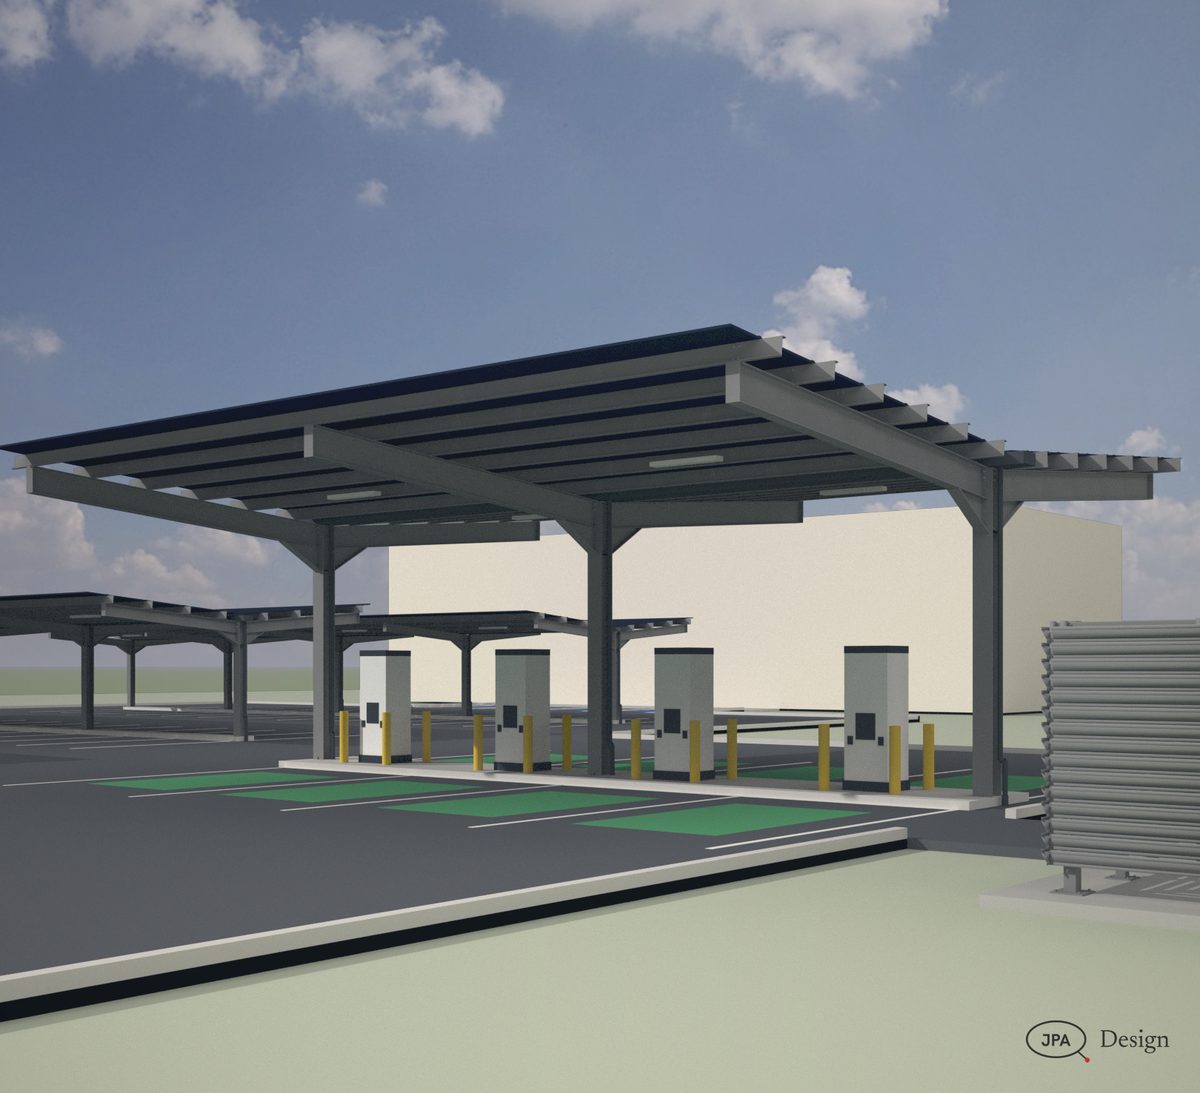
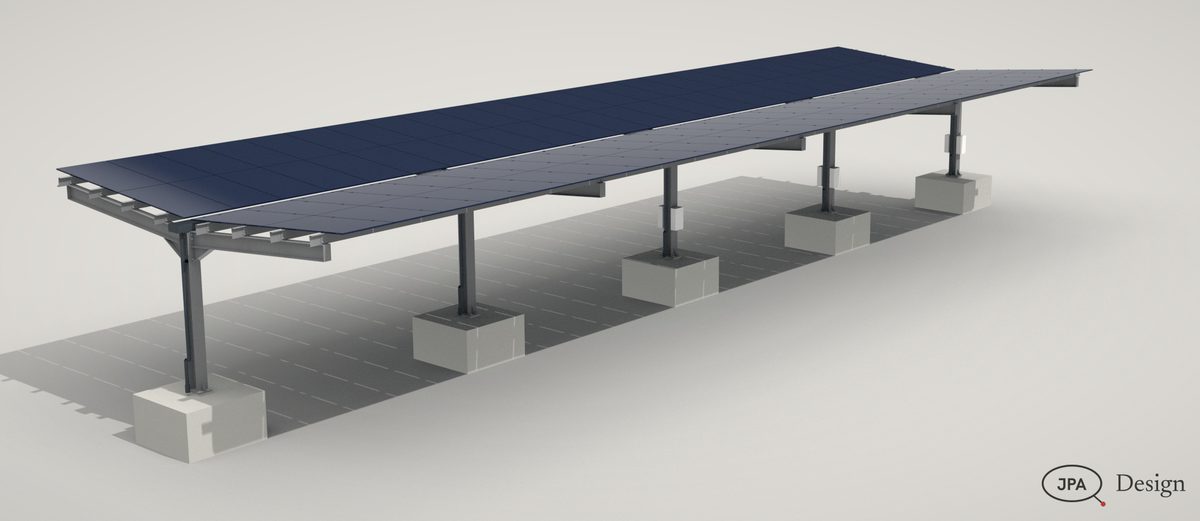
Gull-wing solar carports and a rapid-charge hub

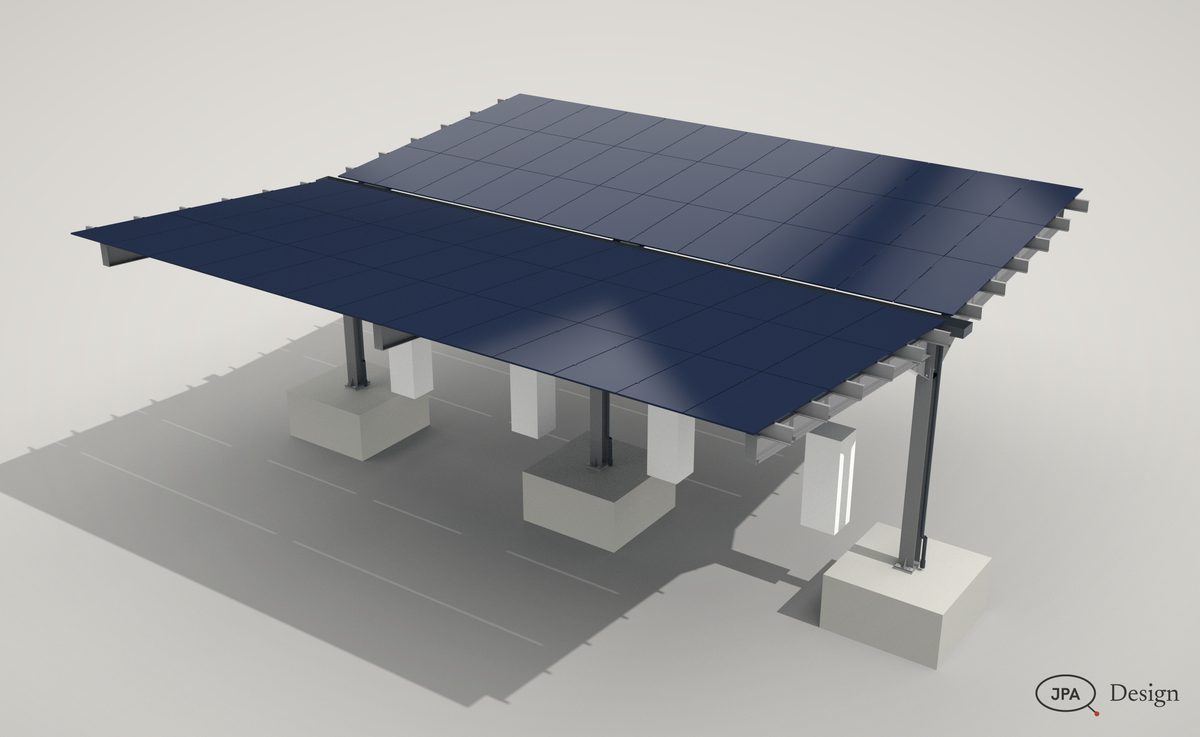
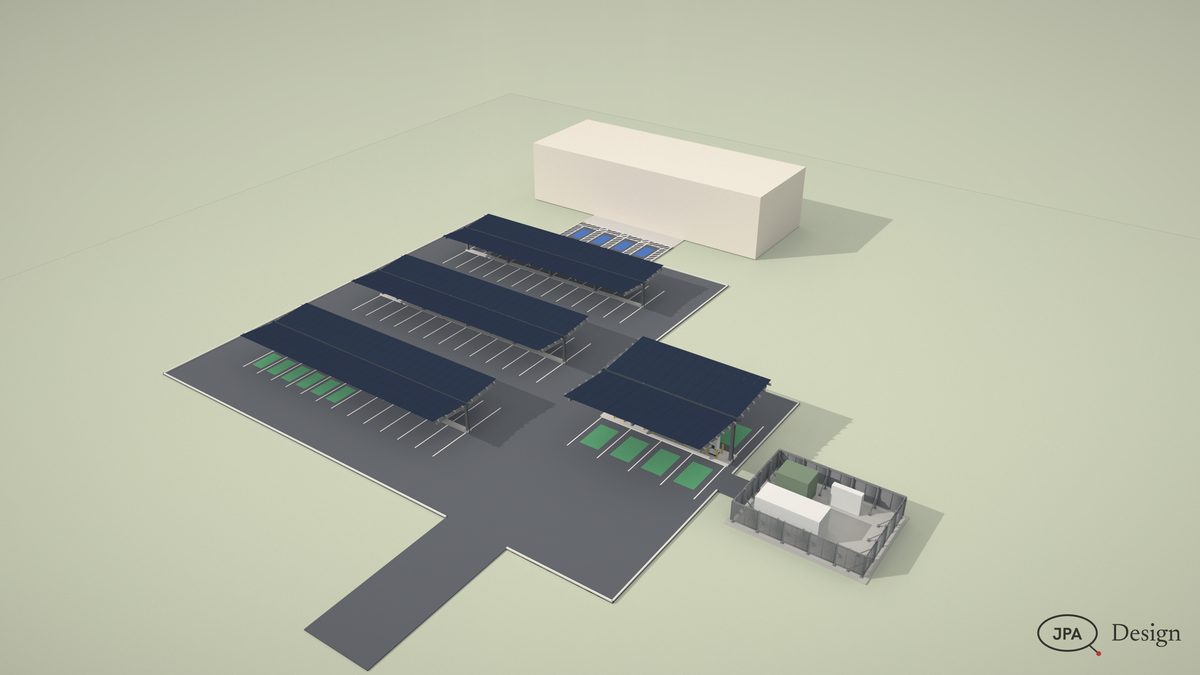
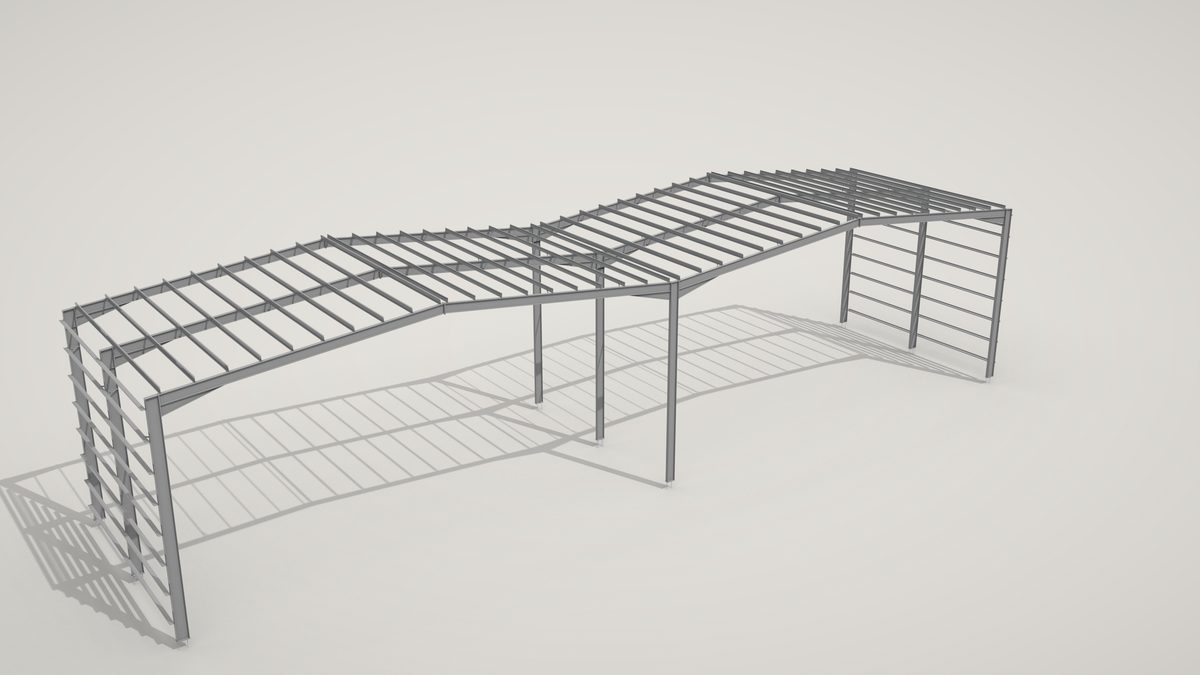
Three carport rows and a hub canopy over drive-up rapid chargers: UC columns on stiffened bases, rafters on haunched valley end plates, Metsec purlins at the panels’ clamp lines, the valley gutter on the column caps.

84bays, 20 EV
219 kWpof PV
14approval sheets
21fabrication sheets
Under SC1, along the EV bays
AF09Under SC1, along the EV bays
The rapid-charge hub
AF09The rapid-charge hub
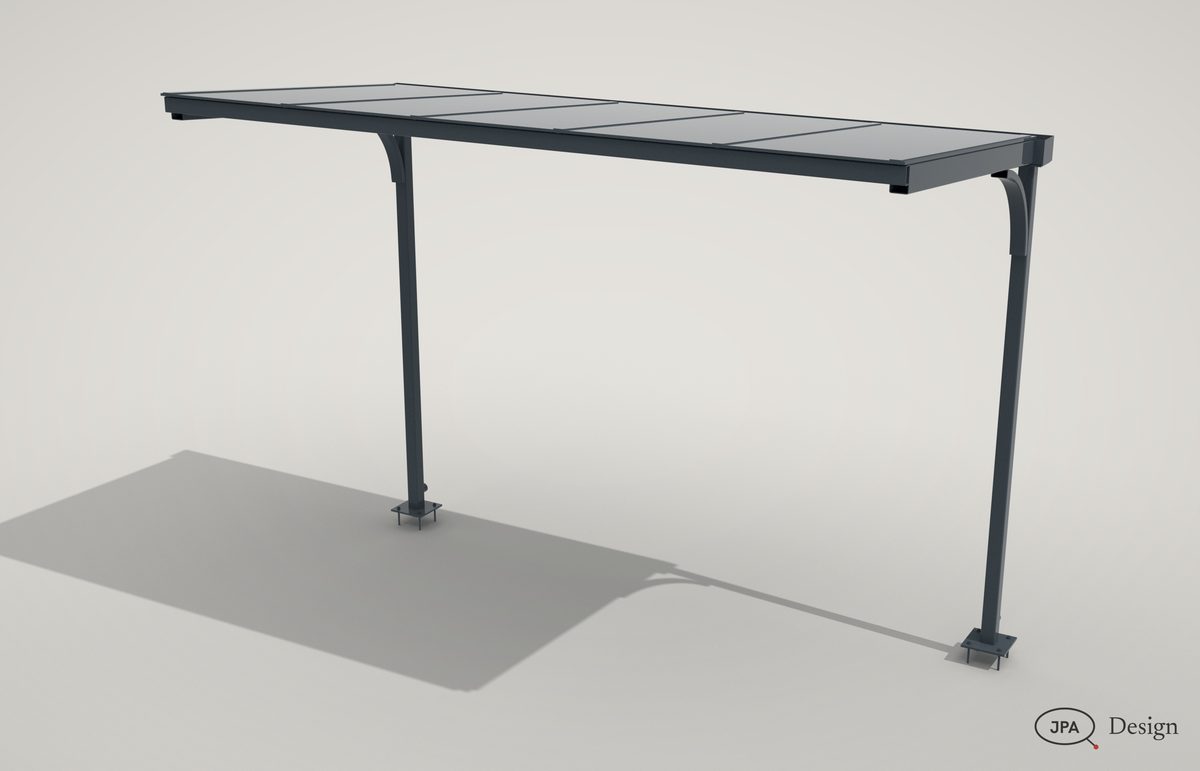
Gull-wing carport SC1, studio
AF09Gull-wing carport SC1, studio
The hub canopy, studio
AF09The hub canopy, studio
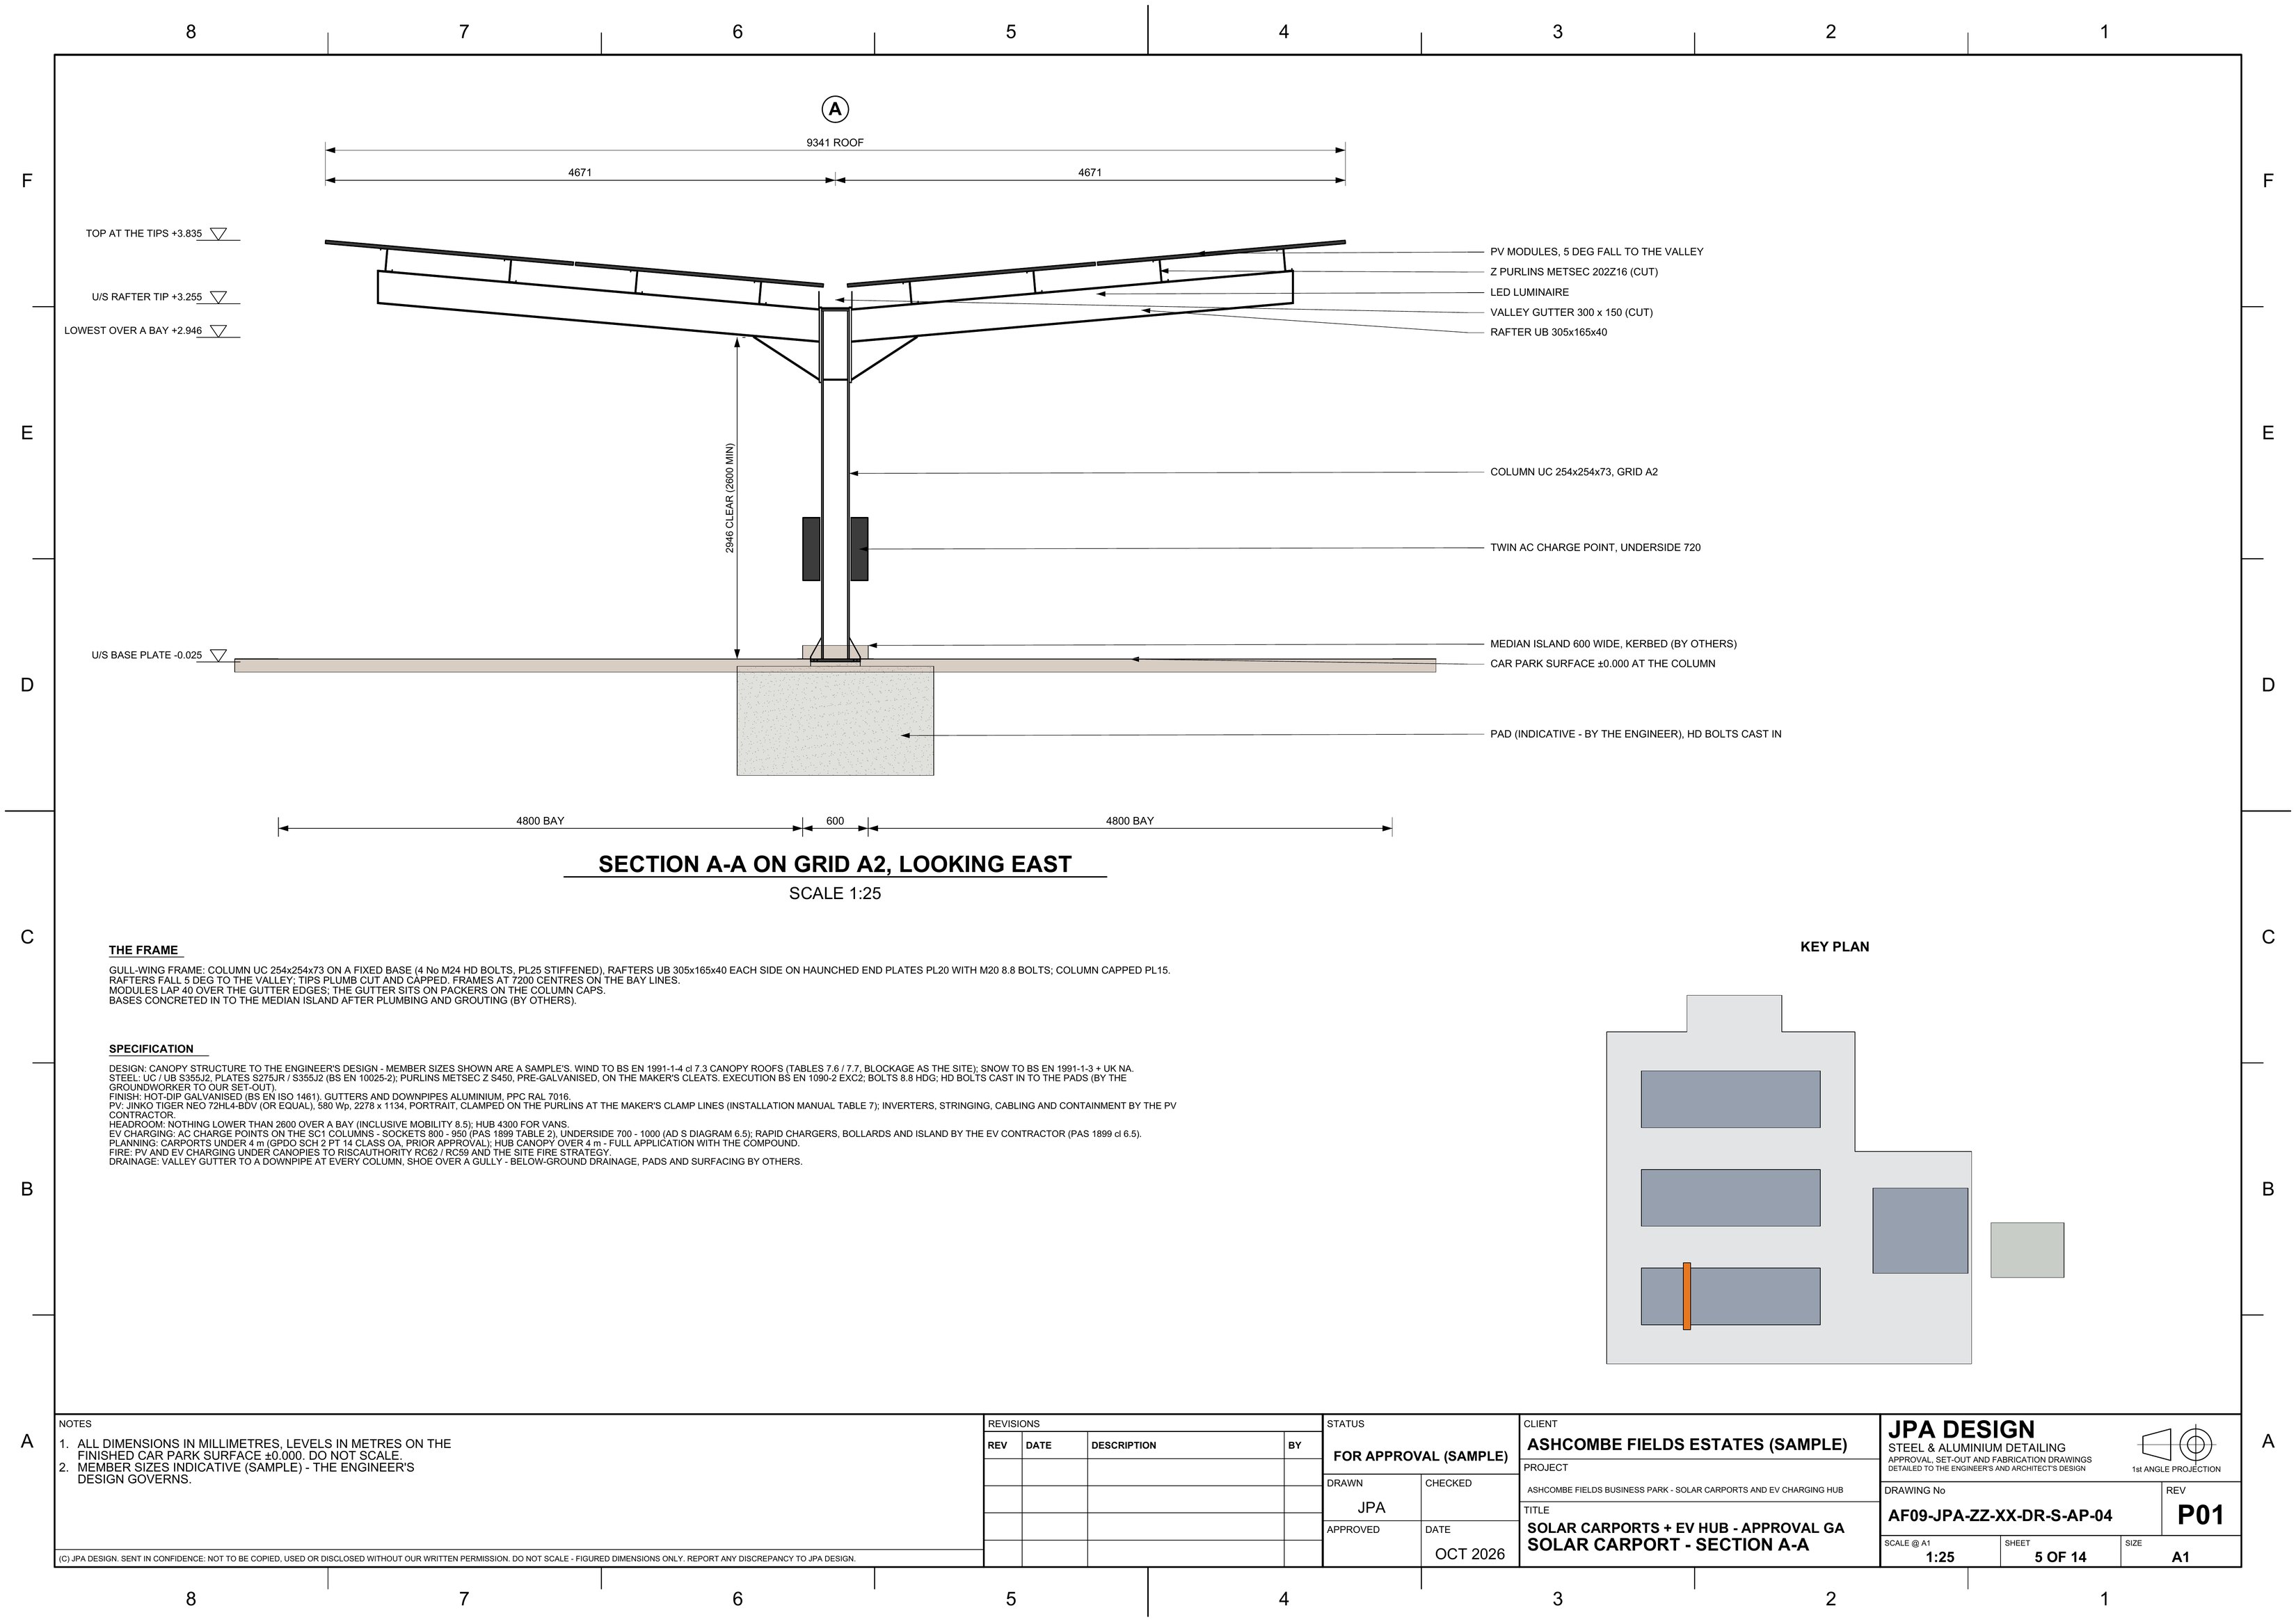
AF09-AP-04 Section through a carport frameOpen the sheet
AF09-AP-04Section through a carport frame 1:50 @ A1
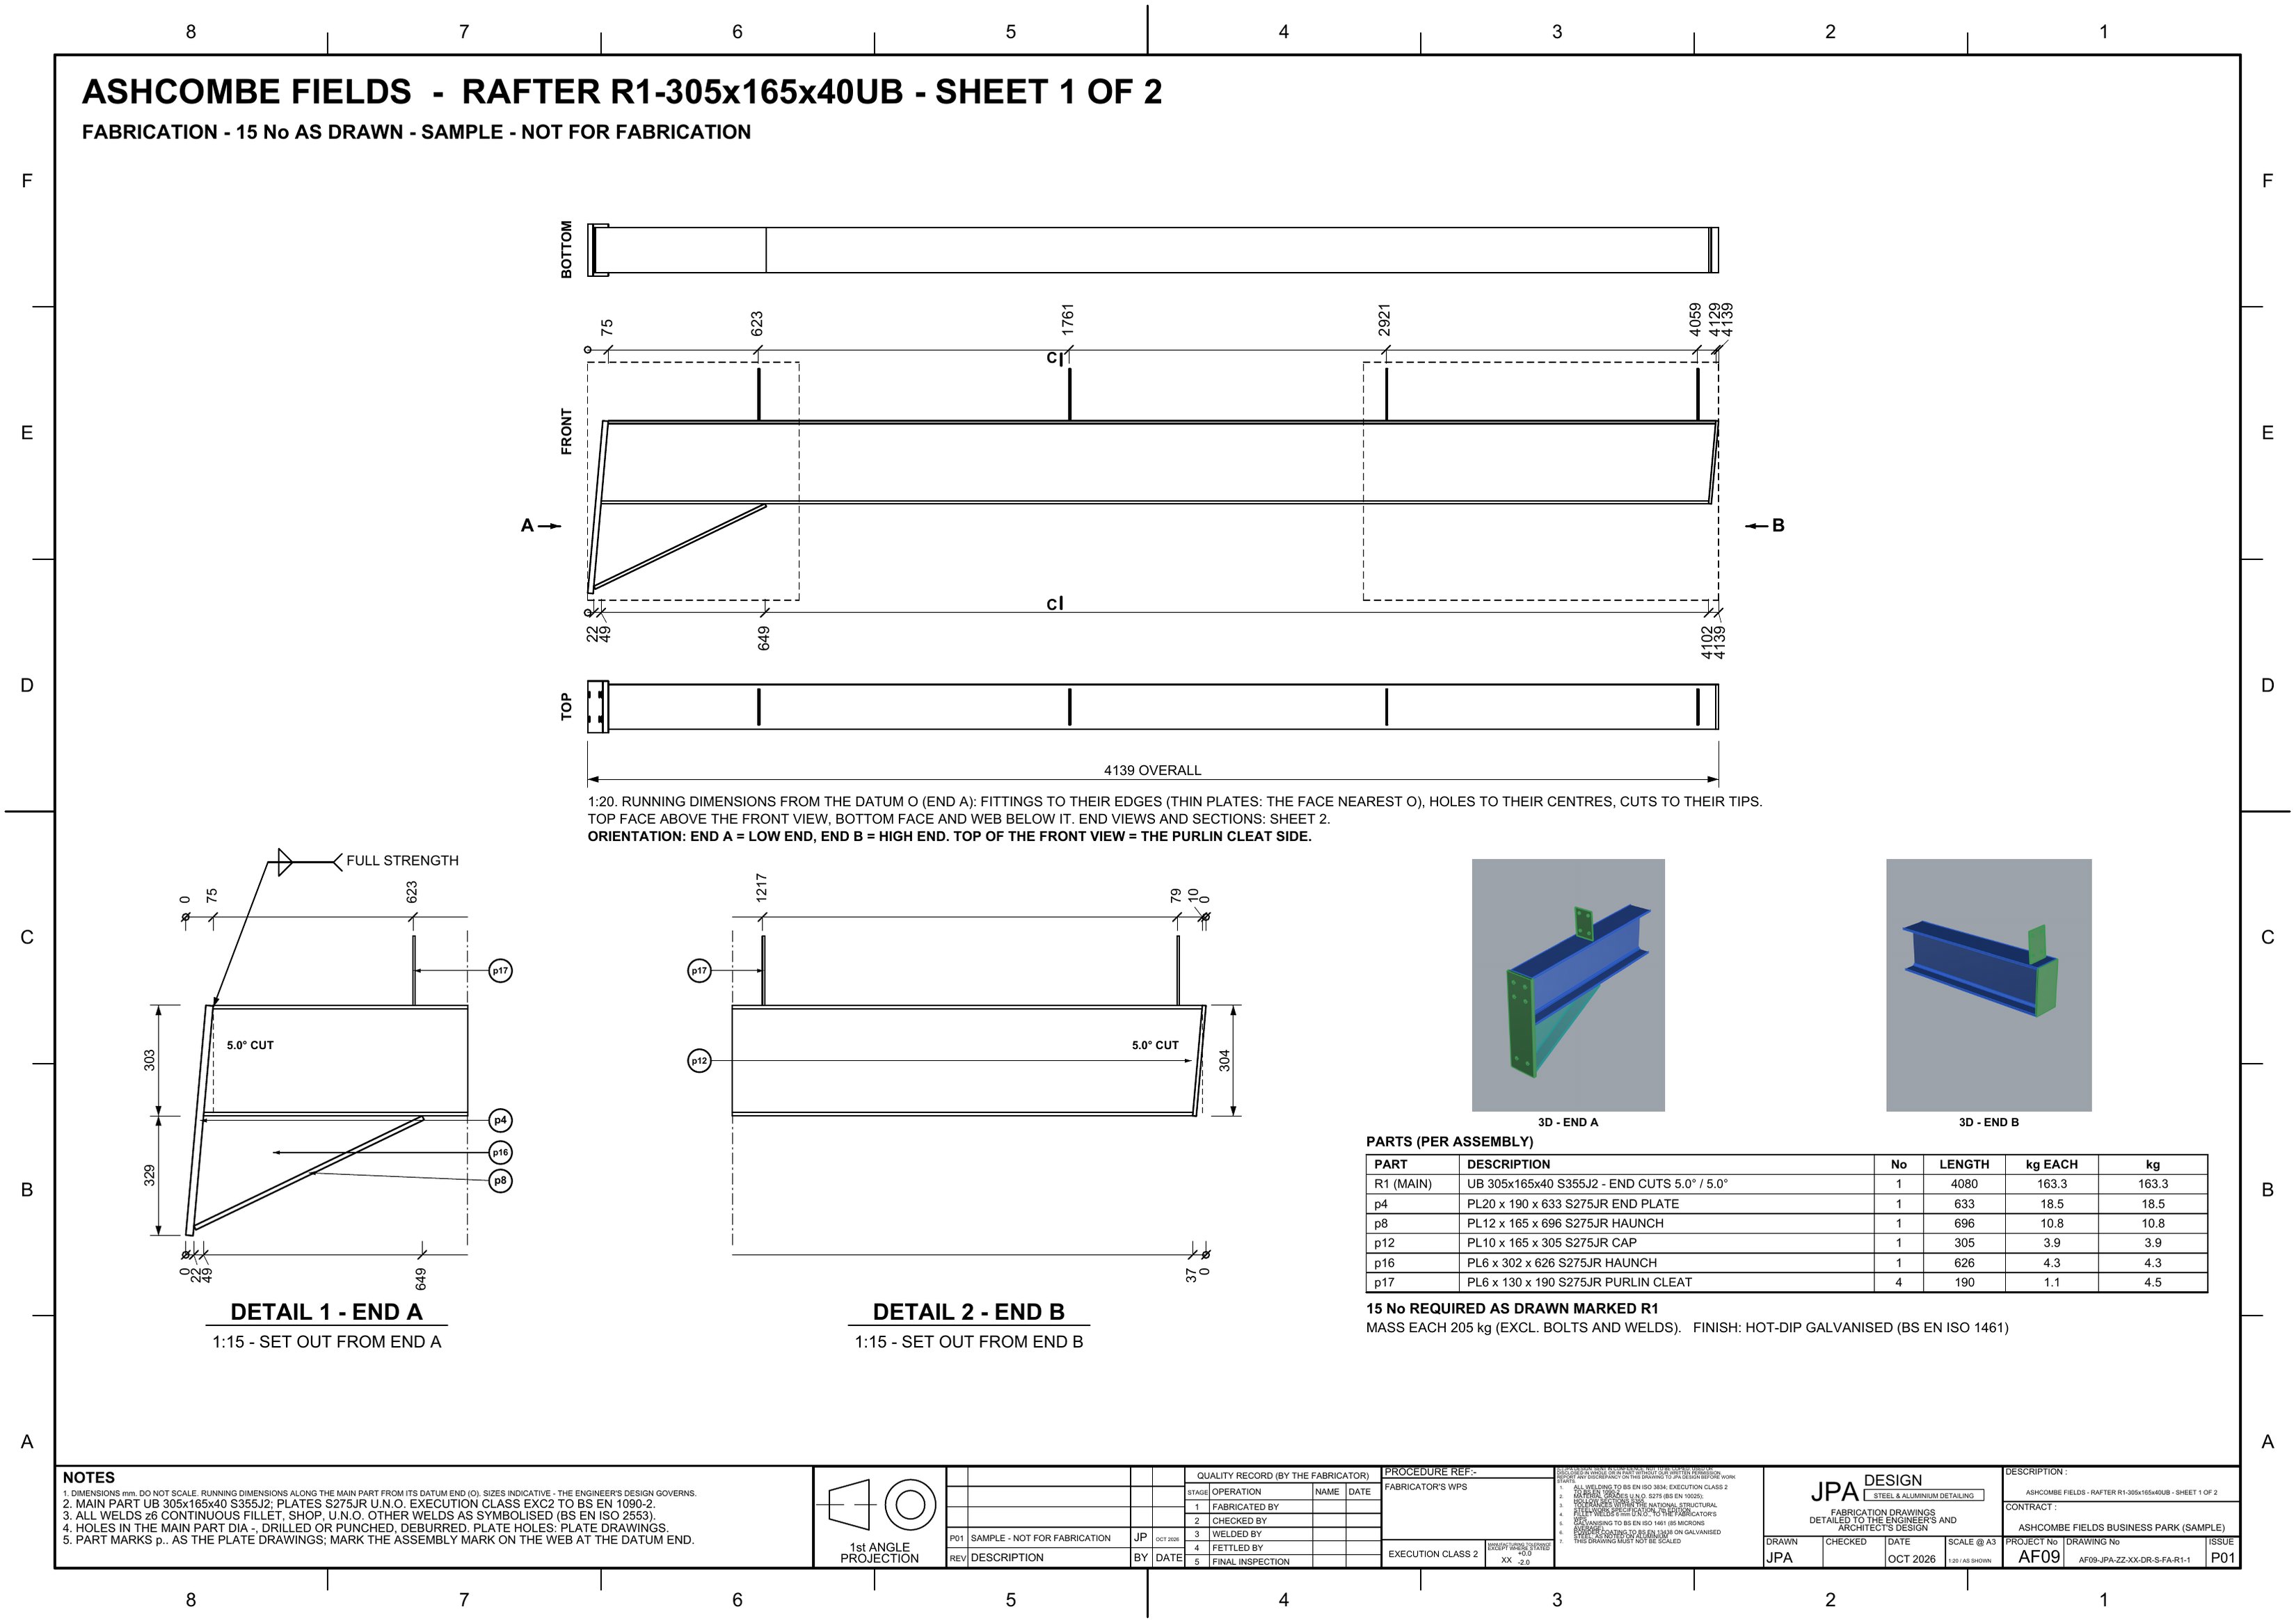
AF09-FA-R1-1 Rafter R1 assemblyOpen the sheet
AF09-FA-R1-1Rafter R1 assembly A3
The car park from the air
AF09The car park from the air

AQ15Sample project

Ashvale Quarter

Entrance canopies and podium pergolas

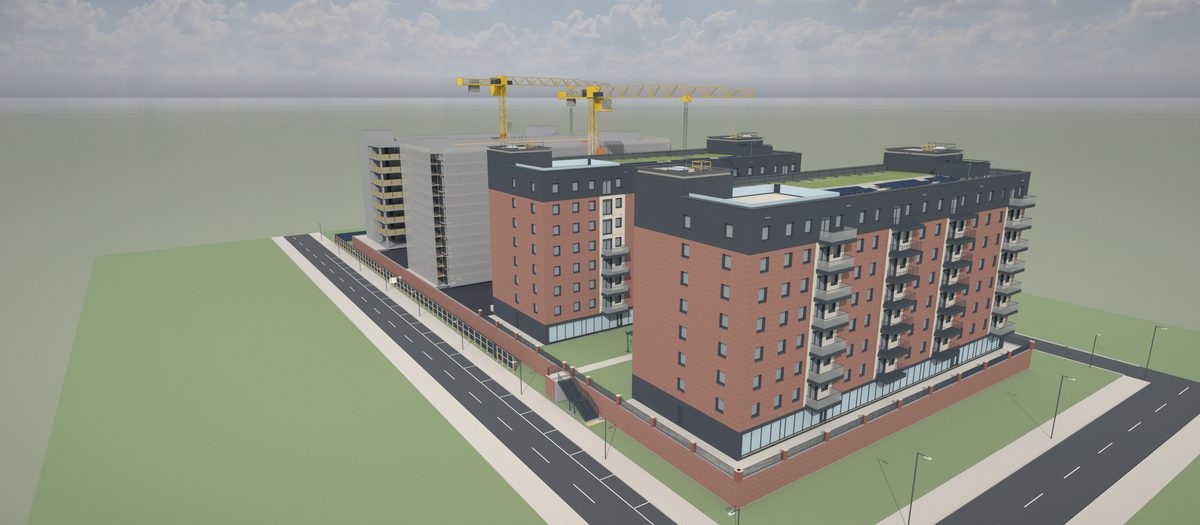
A glazed entrance canopy at each block and steel pergolas over the podium garden, each drawn as its own assembly.

41parts a canopy
2pergolas
11checks a canopy
0clashes
Entrance canopy, studio
AQ15Entrance canopy, studio
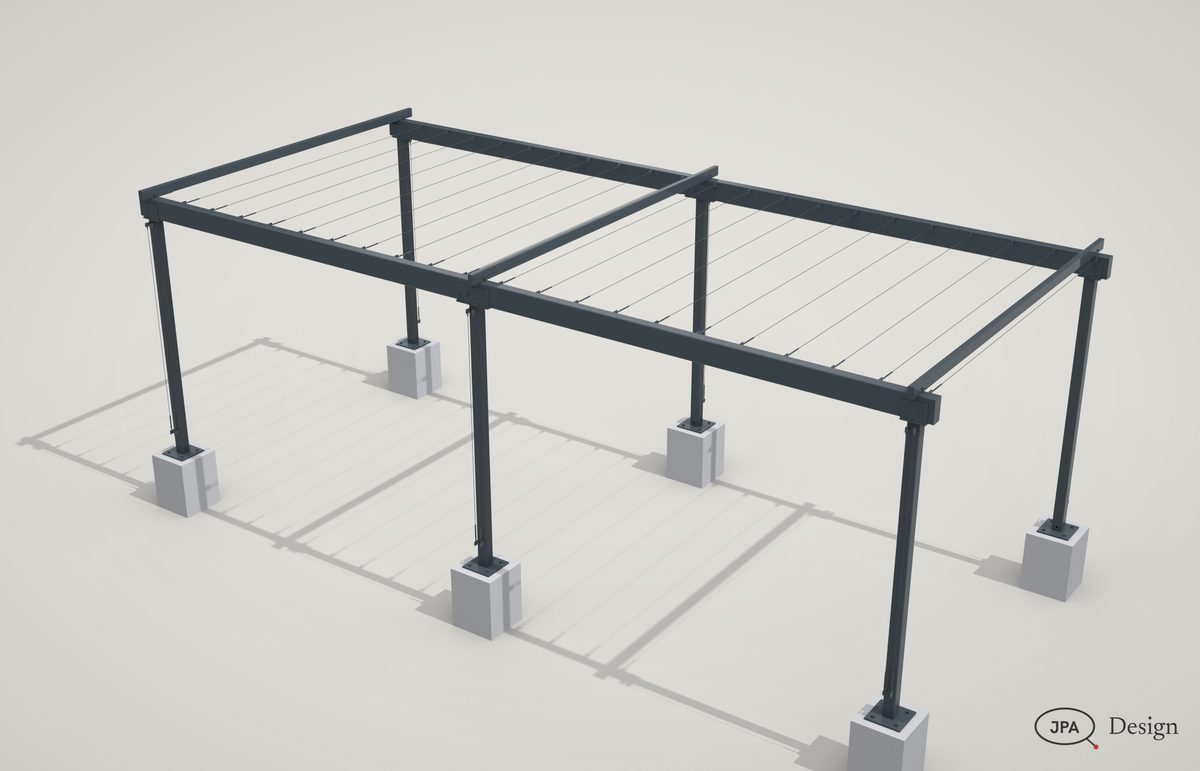
Pergola, studio
AQ15Pergola, studio

Prices

Fixed before any work starts, on your drawings. No VAT charged.

PackFromTurnaround
Approval set3D, GA, sections and details£2952 days
Approval + fabricationPer canopy type: assemblies, plates, DXFs, cut list£5953 days
Foundation set-outHD bolt plan, base schedule, base set-outs£250next day

What to send

  • The layout and heights
  • The roof: polycarbonate, glass, PV or sheeting
  • The engineer’s sizes, if done
  • Where the water goes

Your engineer designs the steel; the drawings follow that design.

Send the drawings.

Send the drawings and get a fixed price back within four hours.

Not ready to send drawings? Ask for the full sample pack for your type of work, or a call back, with the form.

Big files: paste a WeTransfer, Dropbox or Google Drive link, or send them when we reply.

Thanks, that’s with us.

We use your details only to answer you: privacy, terms.