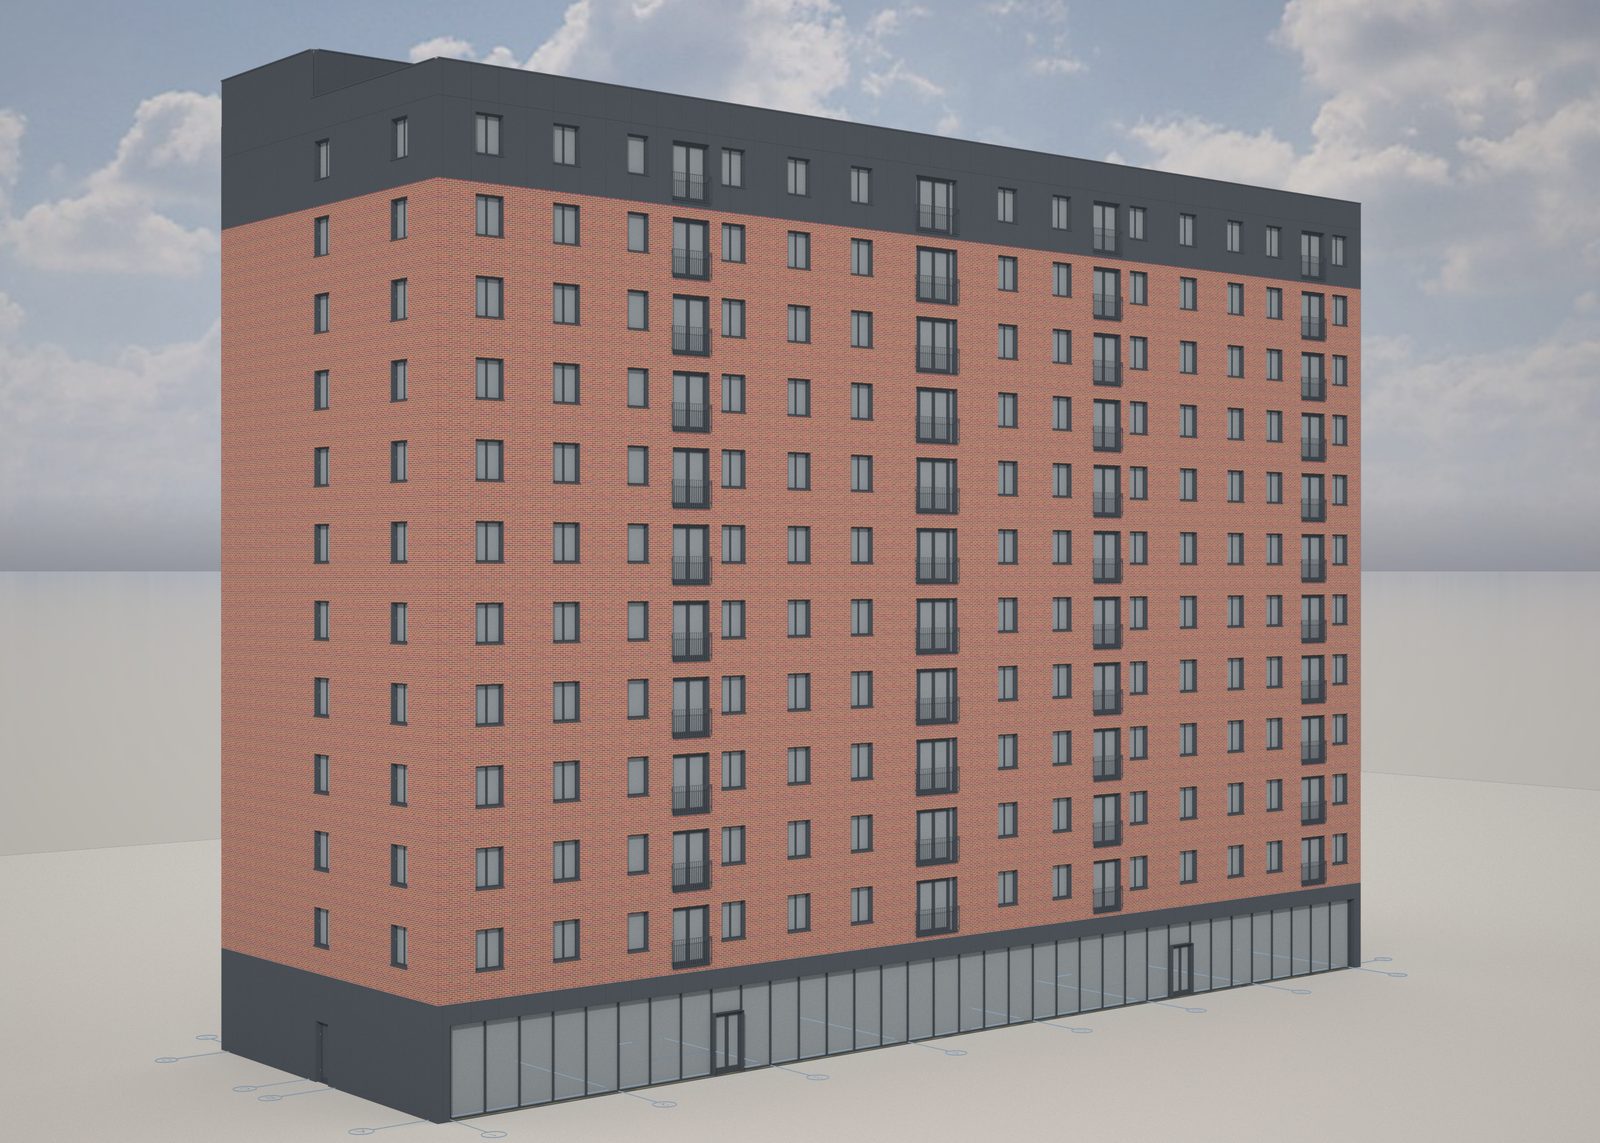
Facades, SFS and windows

Services/Facades, SFS and windows

Facades, SFS and windows, stud by stud.

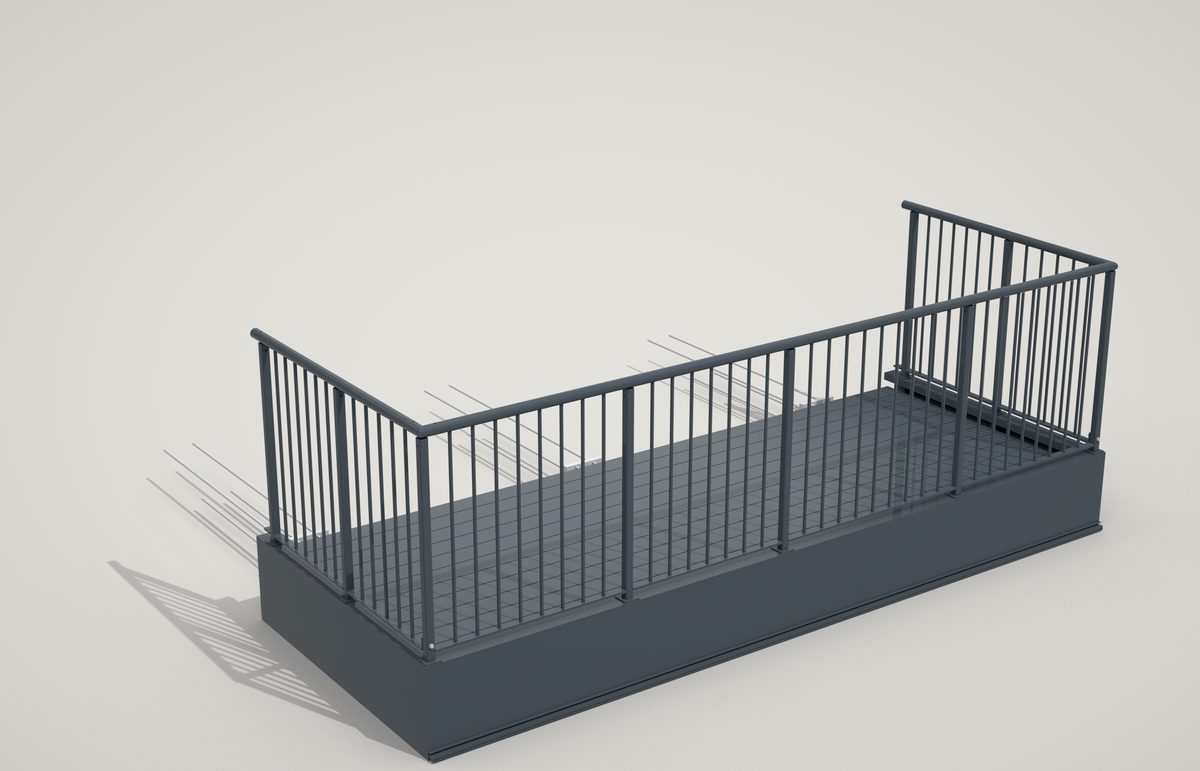
Metsec SFS infill between the slabs, rainscreen rails and brick slip, windows, doors and Juliets. Every run laid out from the members themselves, every opening scheduled, the interfaces detailed.

Kestrel Point  Metsec SFS infill to a 12-storey blockSample project
SFS layoutsquoted per job
Approval setfrom £295
Take-offfrom the model
Quotewithin 4 hours

The pack

What comes back, stage by stage. Take the stages you need.

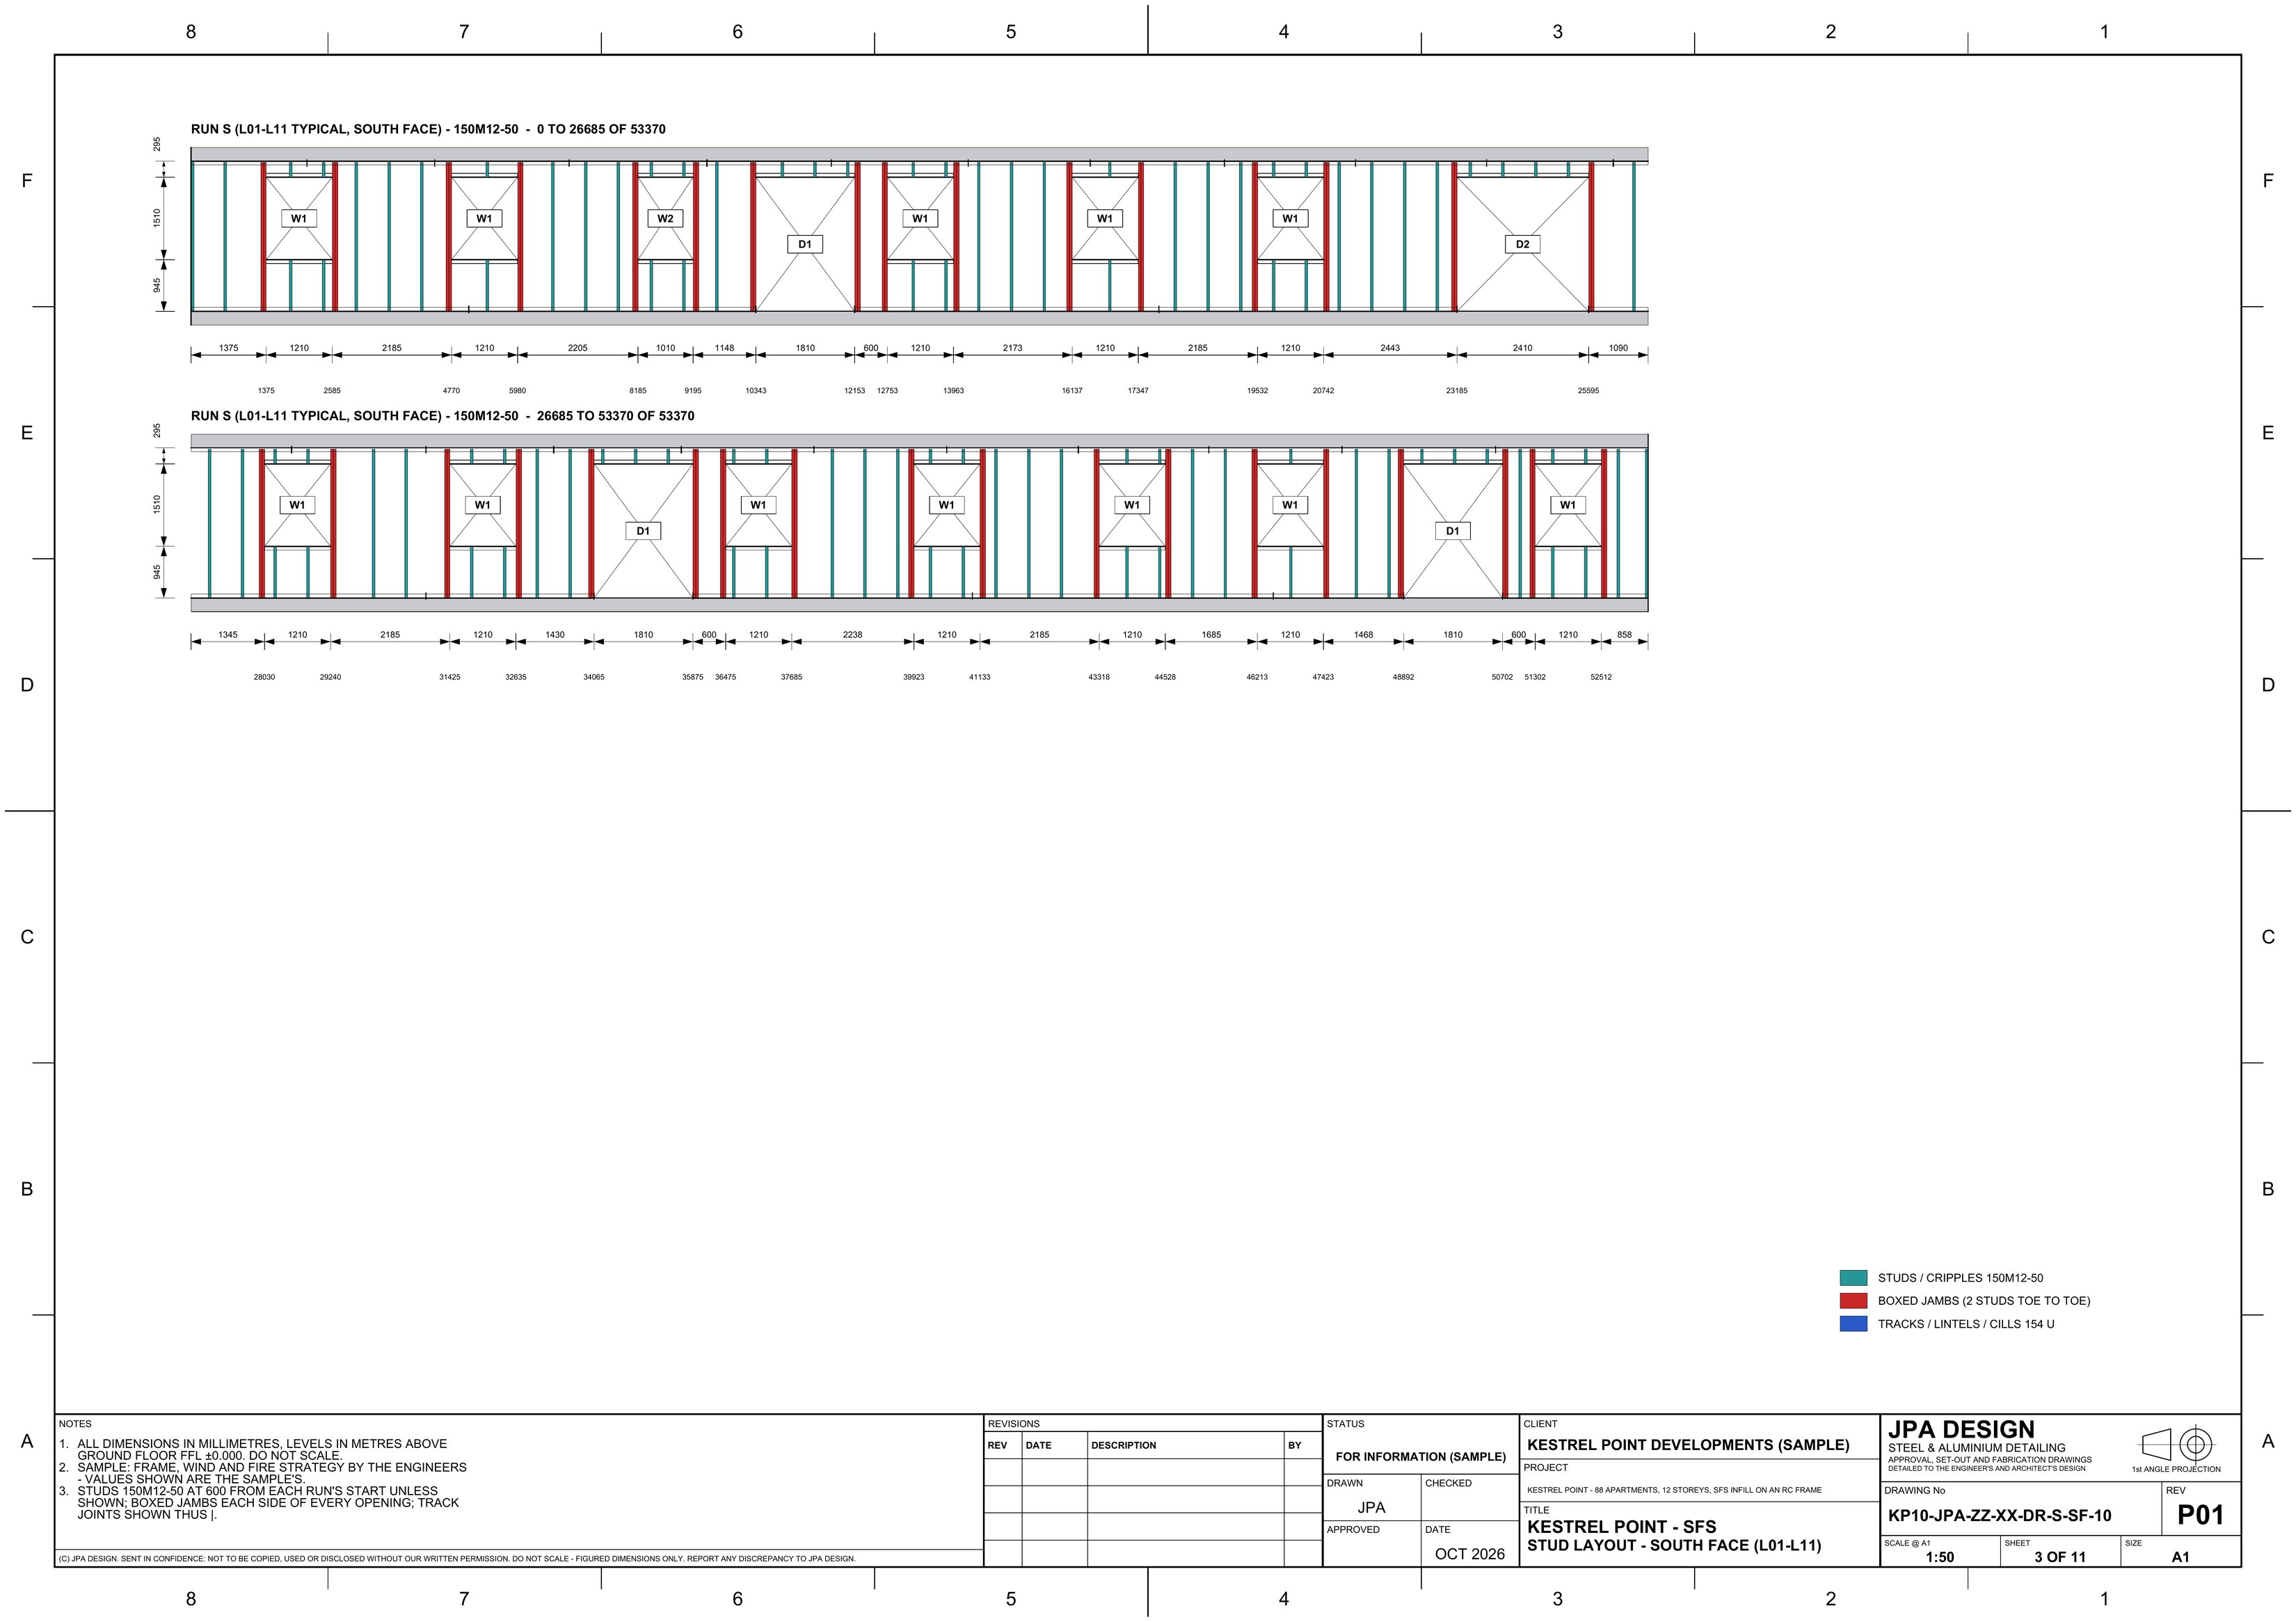
SFS layoutsEvery run: studs, jambs, cripples, tracks, joints and set-out chains, from the members themselves.
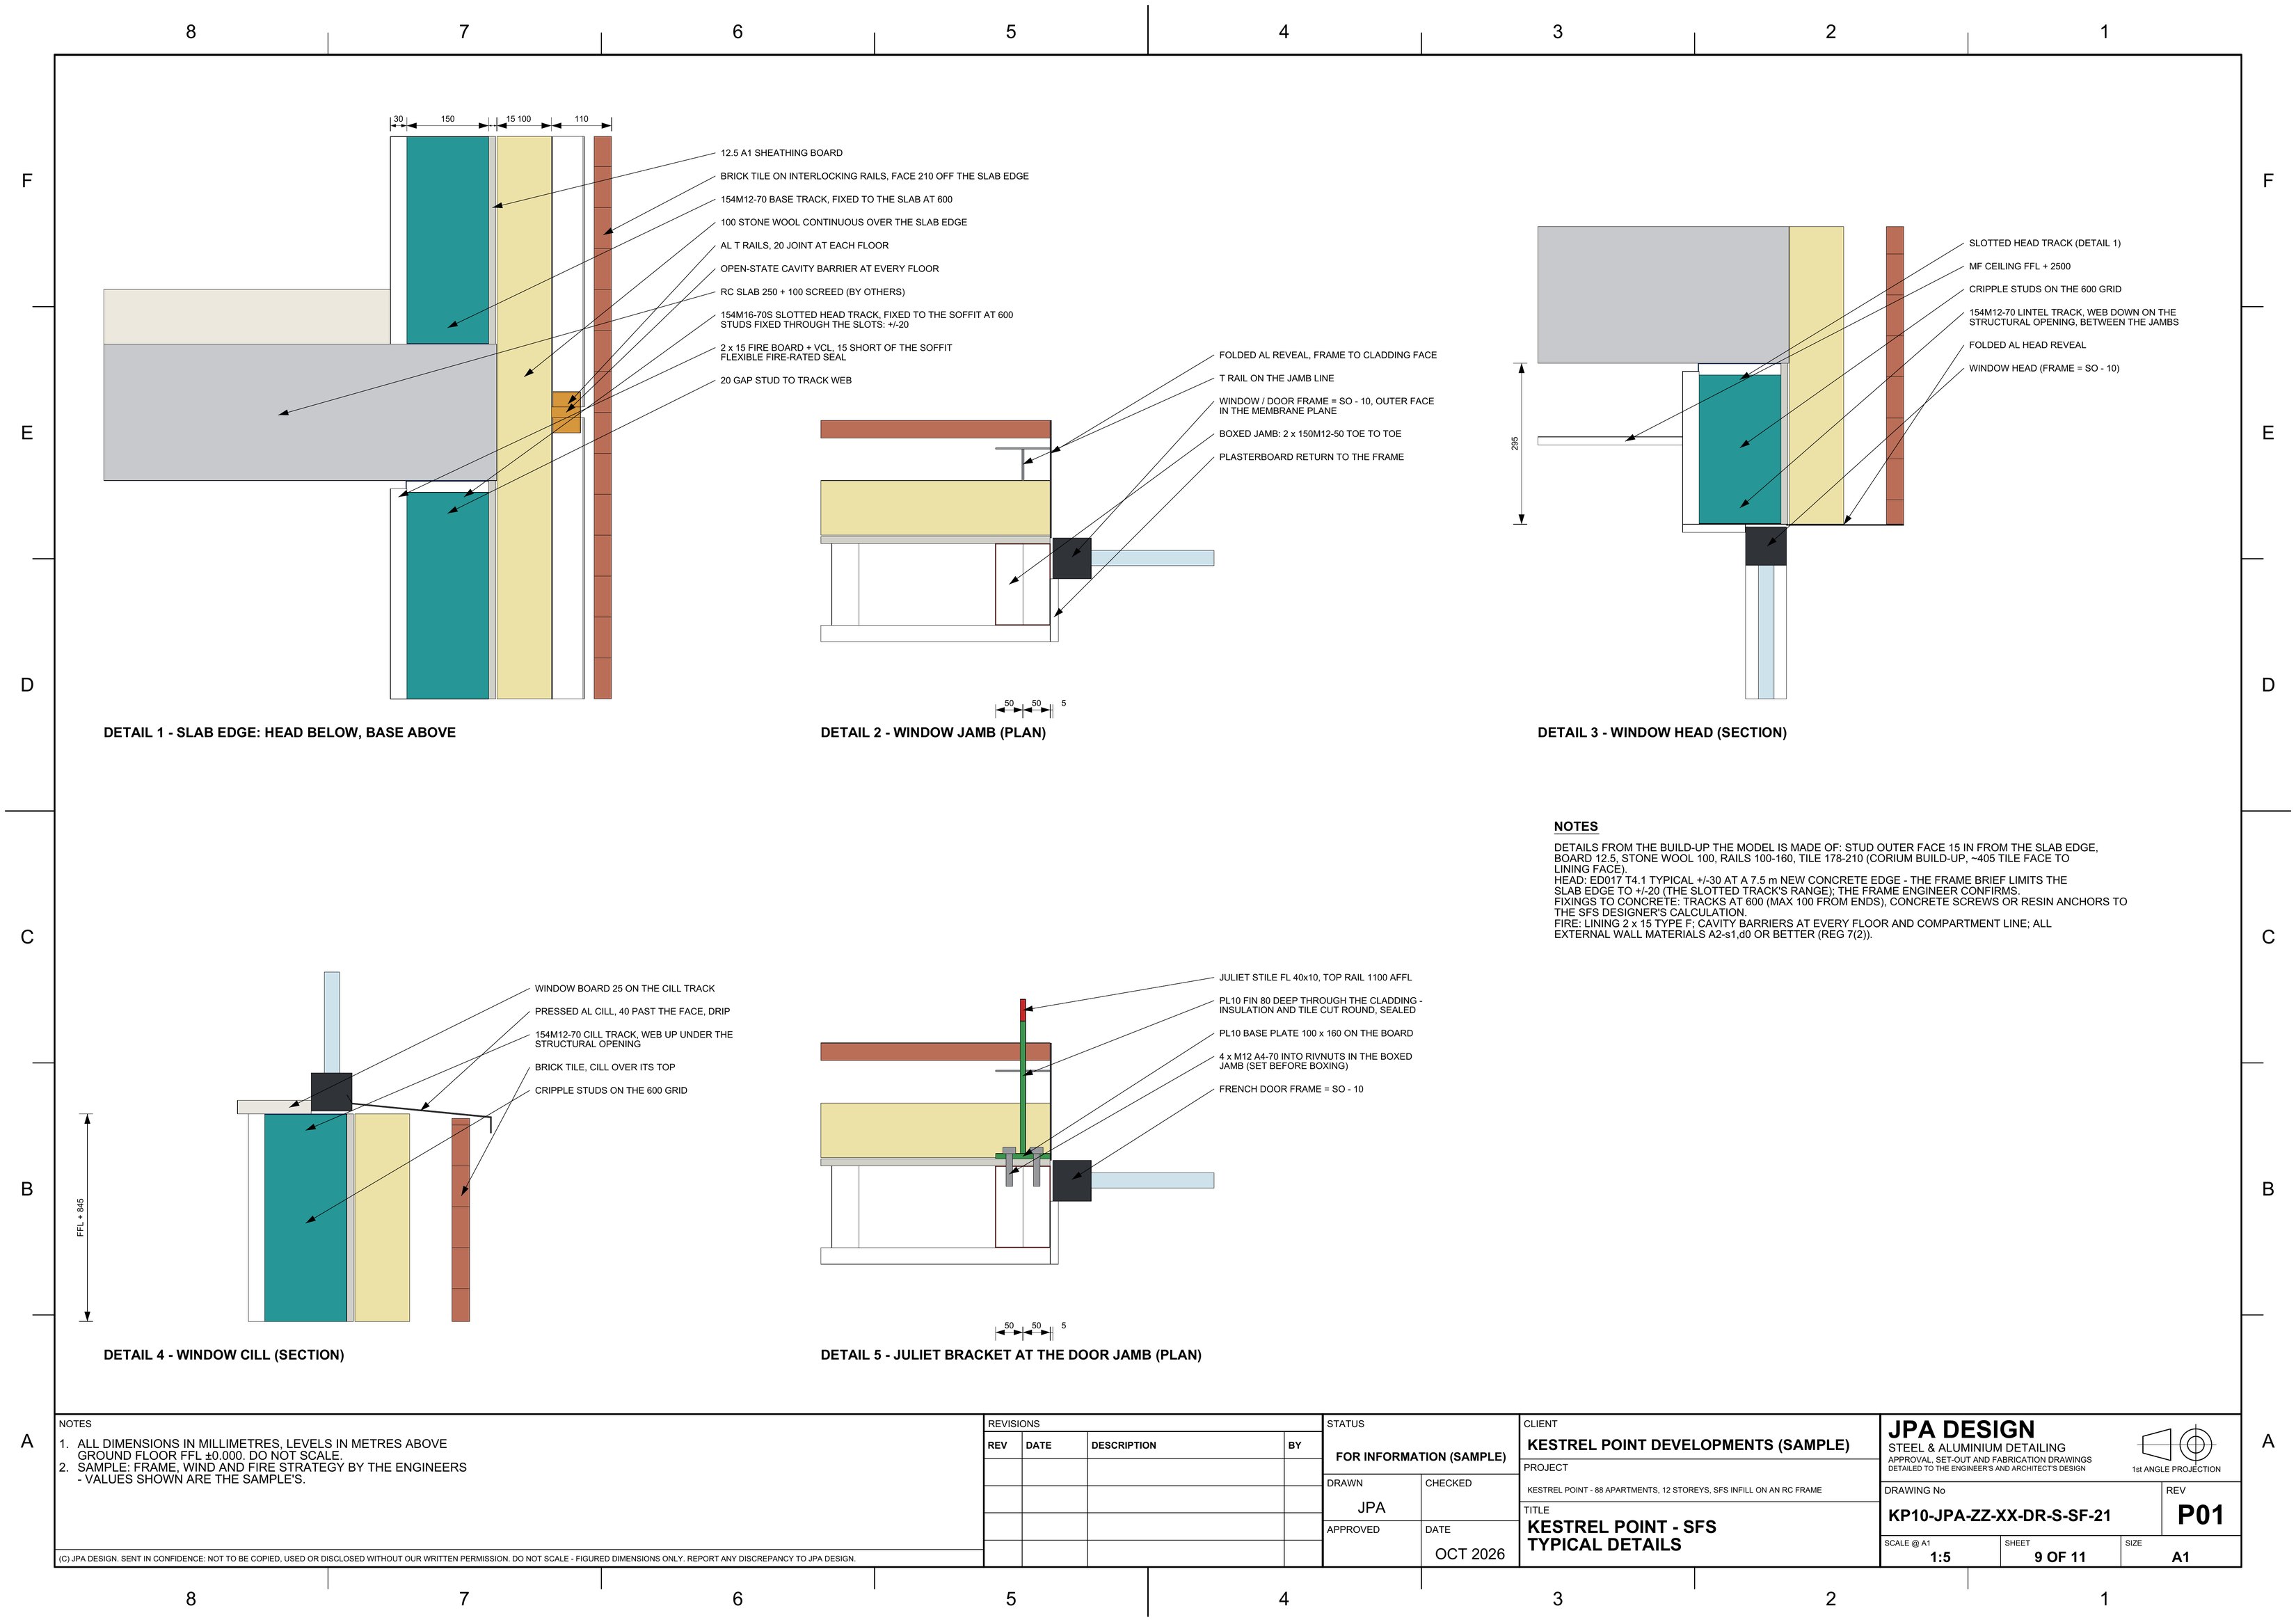
DetailsSlab edge, head, jamb and cill, the deflection head and the bracket into the SFS.
Windows and doorsOpening and door schedules, elevations by type, installation and surround details.
Take-offMembers, tracks and fixings counted, cut lists by stud size.

Samples

Made-up jobs, drawn the way a real one is: the model, the renders and the sheets that come out of it. Click a sheet to read it whole.

KP10Sample project

Kestrel Point

Metsec SFS infill to a 12-storey residential block

47 runs of SFS between the slabs, studs sized from the load tables, openings from the rooms behind, brick tile and cassettes, windows and 88 Juliets, drawn as the SFS designer’s pack and an approval set.

5,264SFS members
32.5 tof SFS
773checks passed
88flats
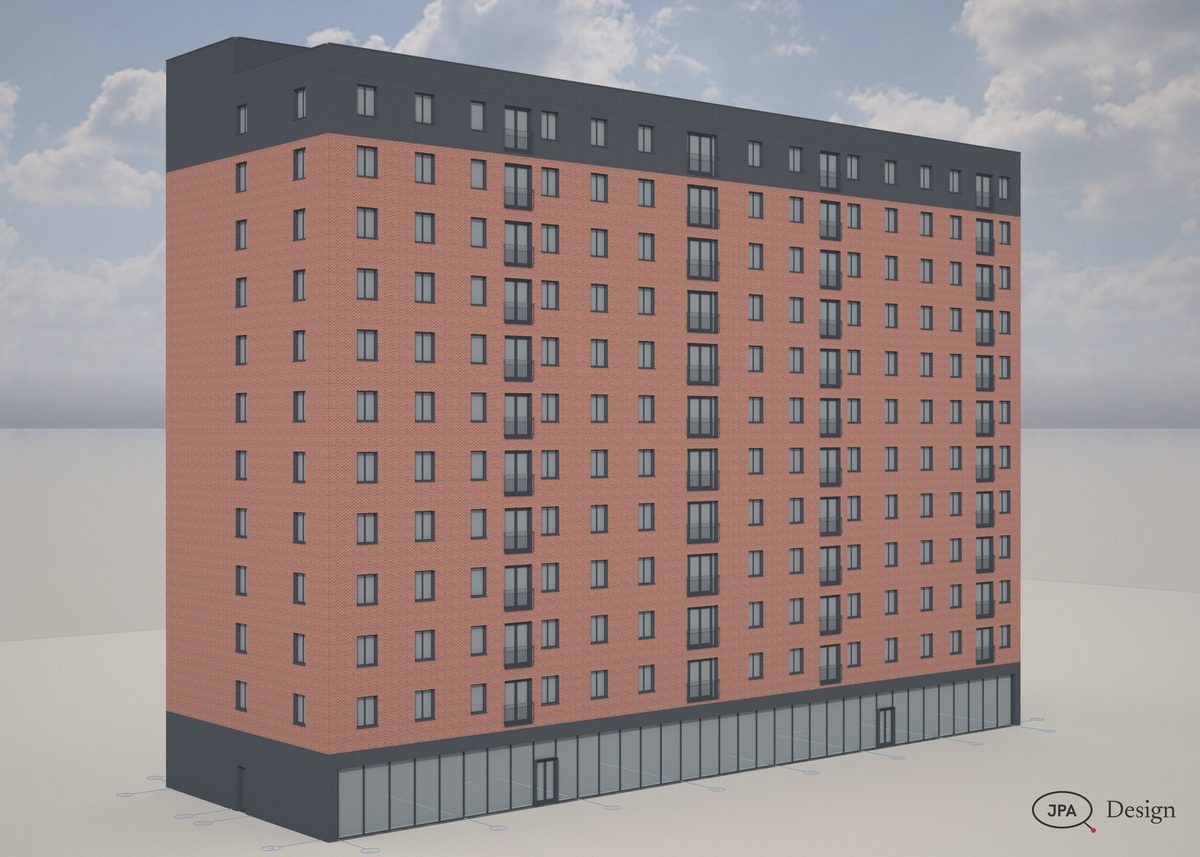
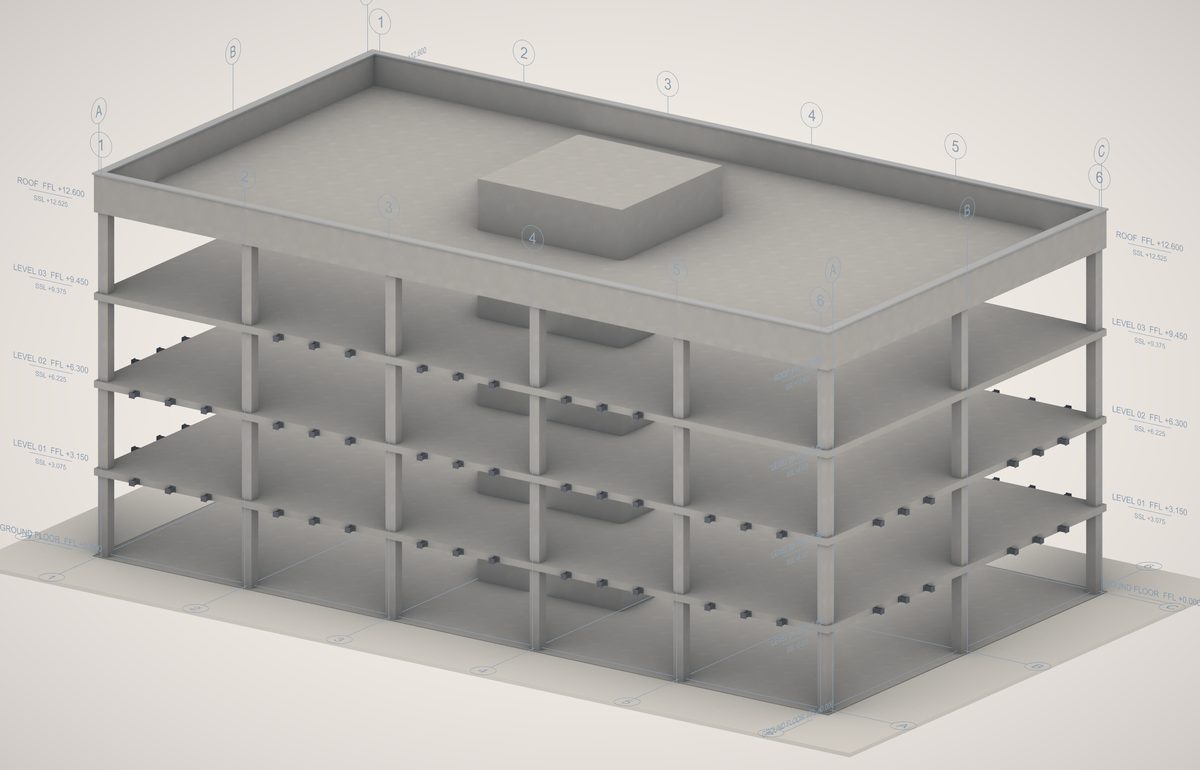
The block
KP10The block
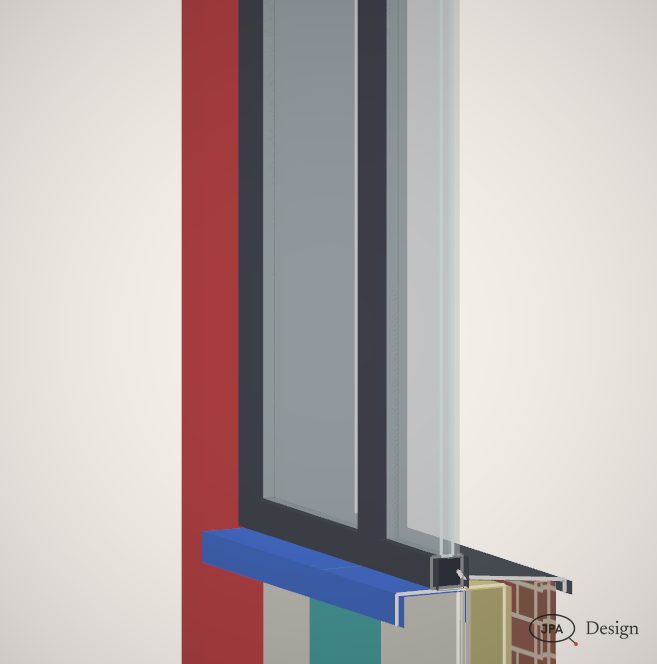
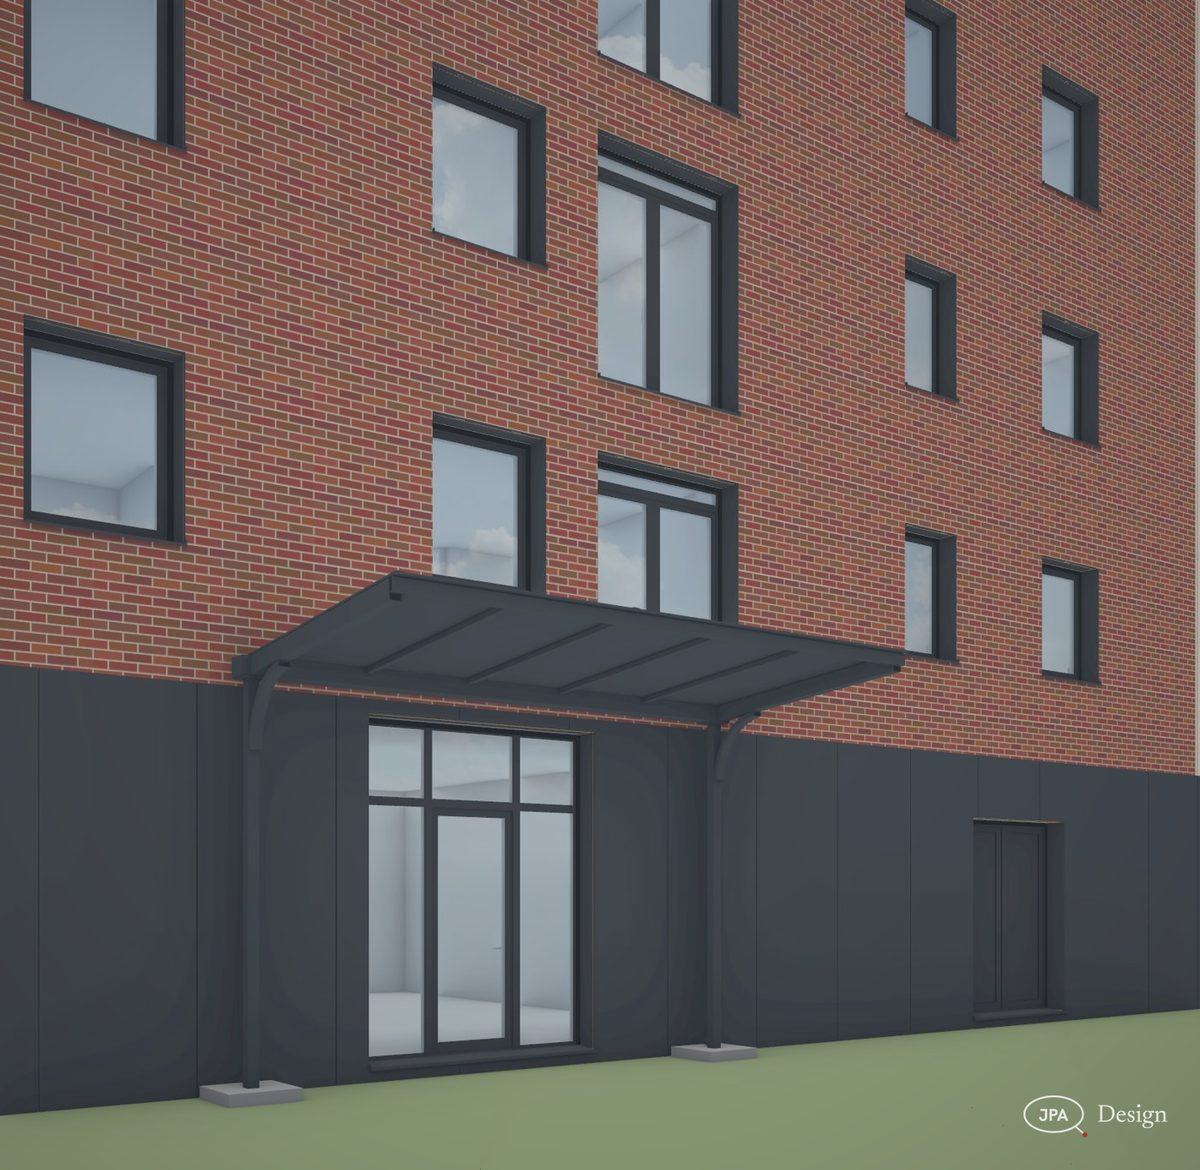
Through a window, cut
KP10Through a window, cut
KP10-SF-10 Stud layout of a run, jambs, cripples, tracksOpen the sheet
KP10-SF-10Stud layout of a run, jambs, cripples, tracks 1:50 @ A1
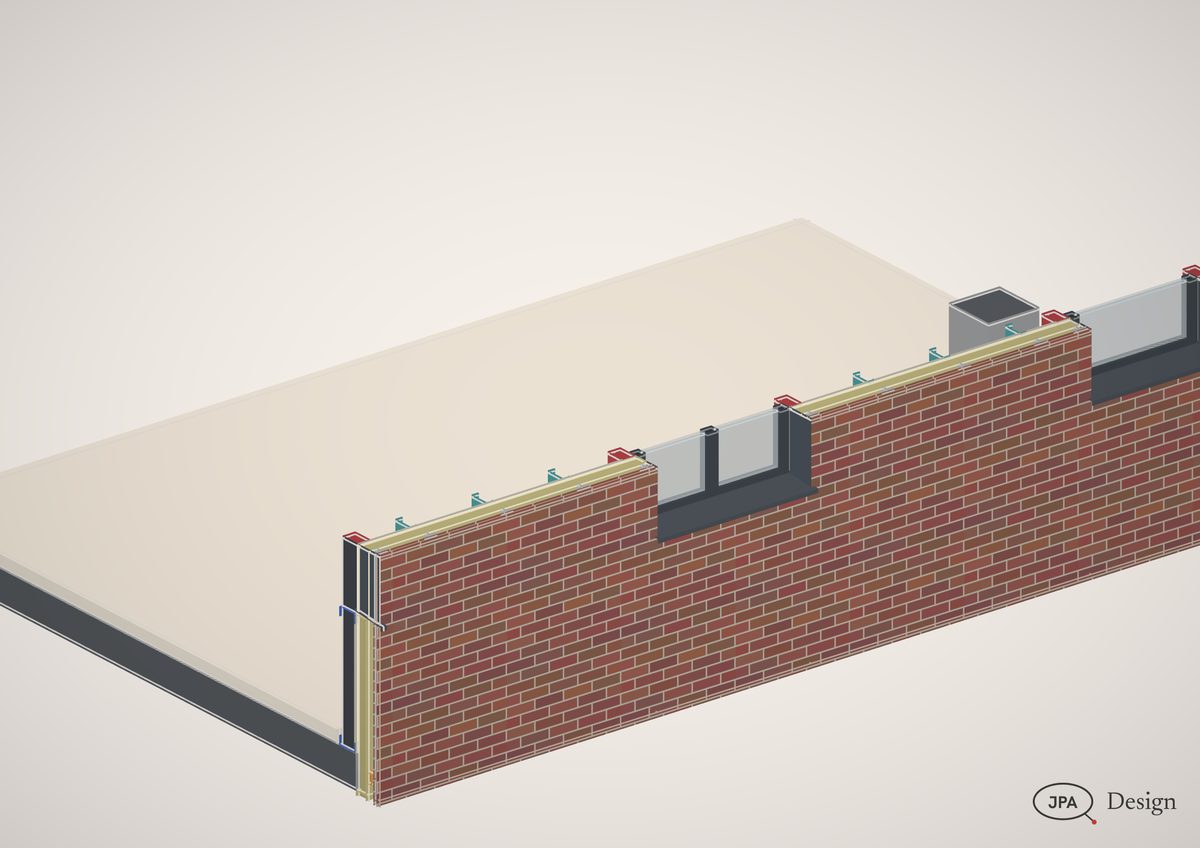
The corner, cut through
KP10The corner, cut through
KP10-SF-21 Slab edge, head and cill detailsOpen the sheet
KP10-SF-21Slab edge, head and cill details 1:5 @ A1

AQ15Sample project

Ashvale Quarter

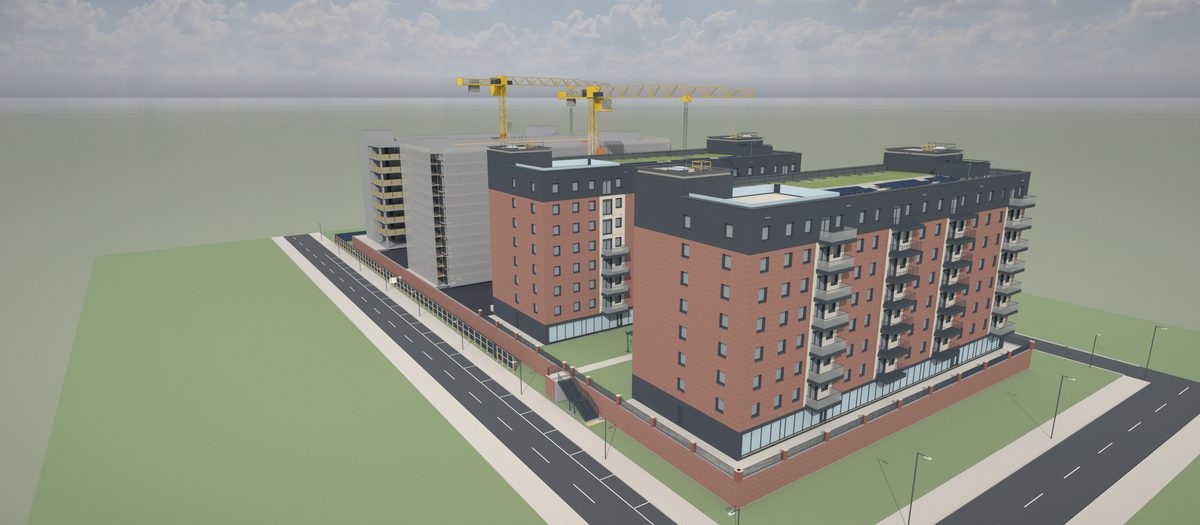
SFS and windows going in behind sheeted scaffold

On block C the Metsec SFS, brick slip and SAS aluminium windows go in behind the scaffold, every opening scheduled.

8storeys
56flats a block
4blocks
6trades in one model
Windows and SFS on block C
AQ15Windows and SFS on block C

Prices

Fixed before any work starts, on your drawings. No VAT charged.

PackFromTurnaround
Approval setPlans, elevations, build-ups, schedules£2952 days
SFS layout packEvery run, details, take-off and cut listsquoted per job

What to send

  • The architect’s plans and elevations
  • The frame drawings and slab edges
  • The facade system and the SFS designer’s loads, if done
  • The window schedule

Your engineer designs the steel; the drawings follow that design.

Send the drawings.

Send the drawings and get a fixed price back within four hours.

Not ready to send drawings? Ask for the full sample pack for your type of work, or a call back, with the form.

Big files: paste a WeTransfer, Dropbox or Google Drive link, or send them when we reply.

Thanks, that’s with us.

We use your details only to answer you: privacy, terms.